SHAPIROGROUP
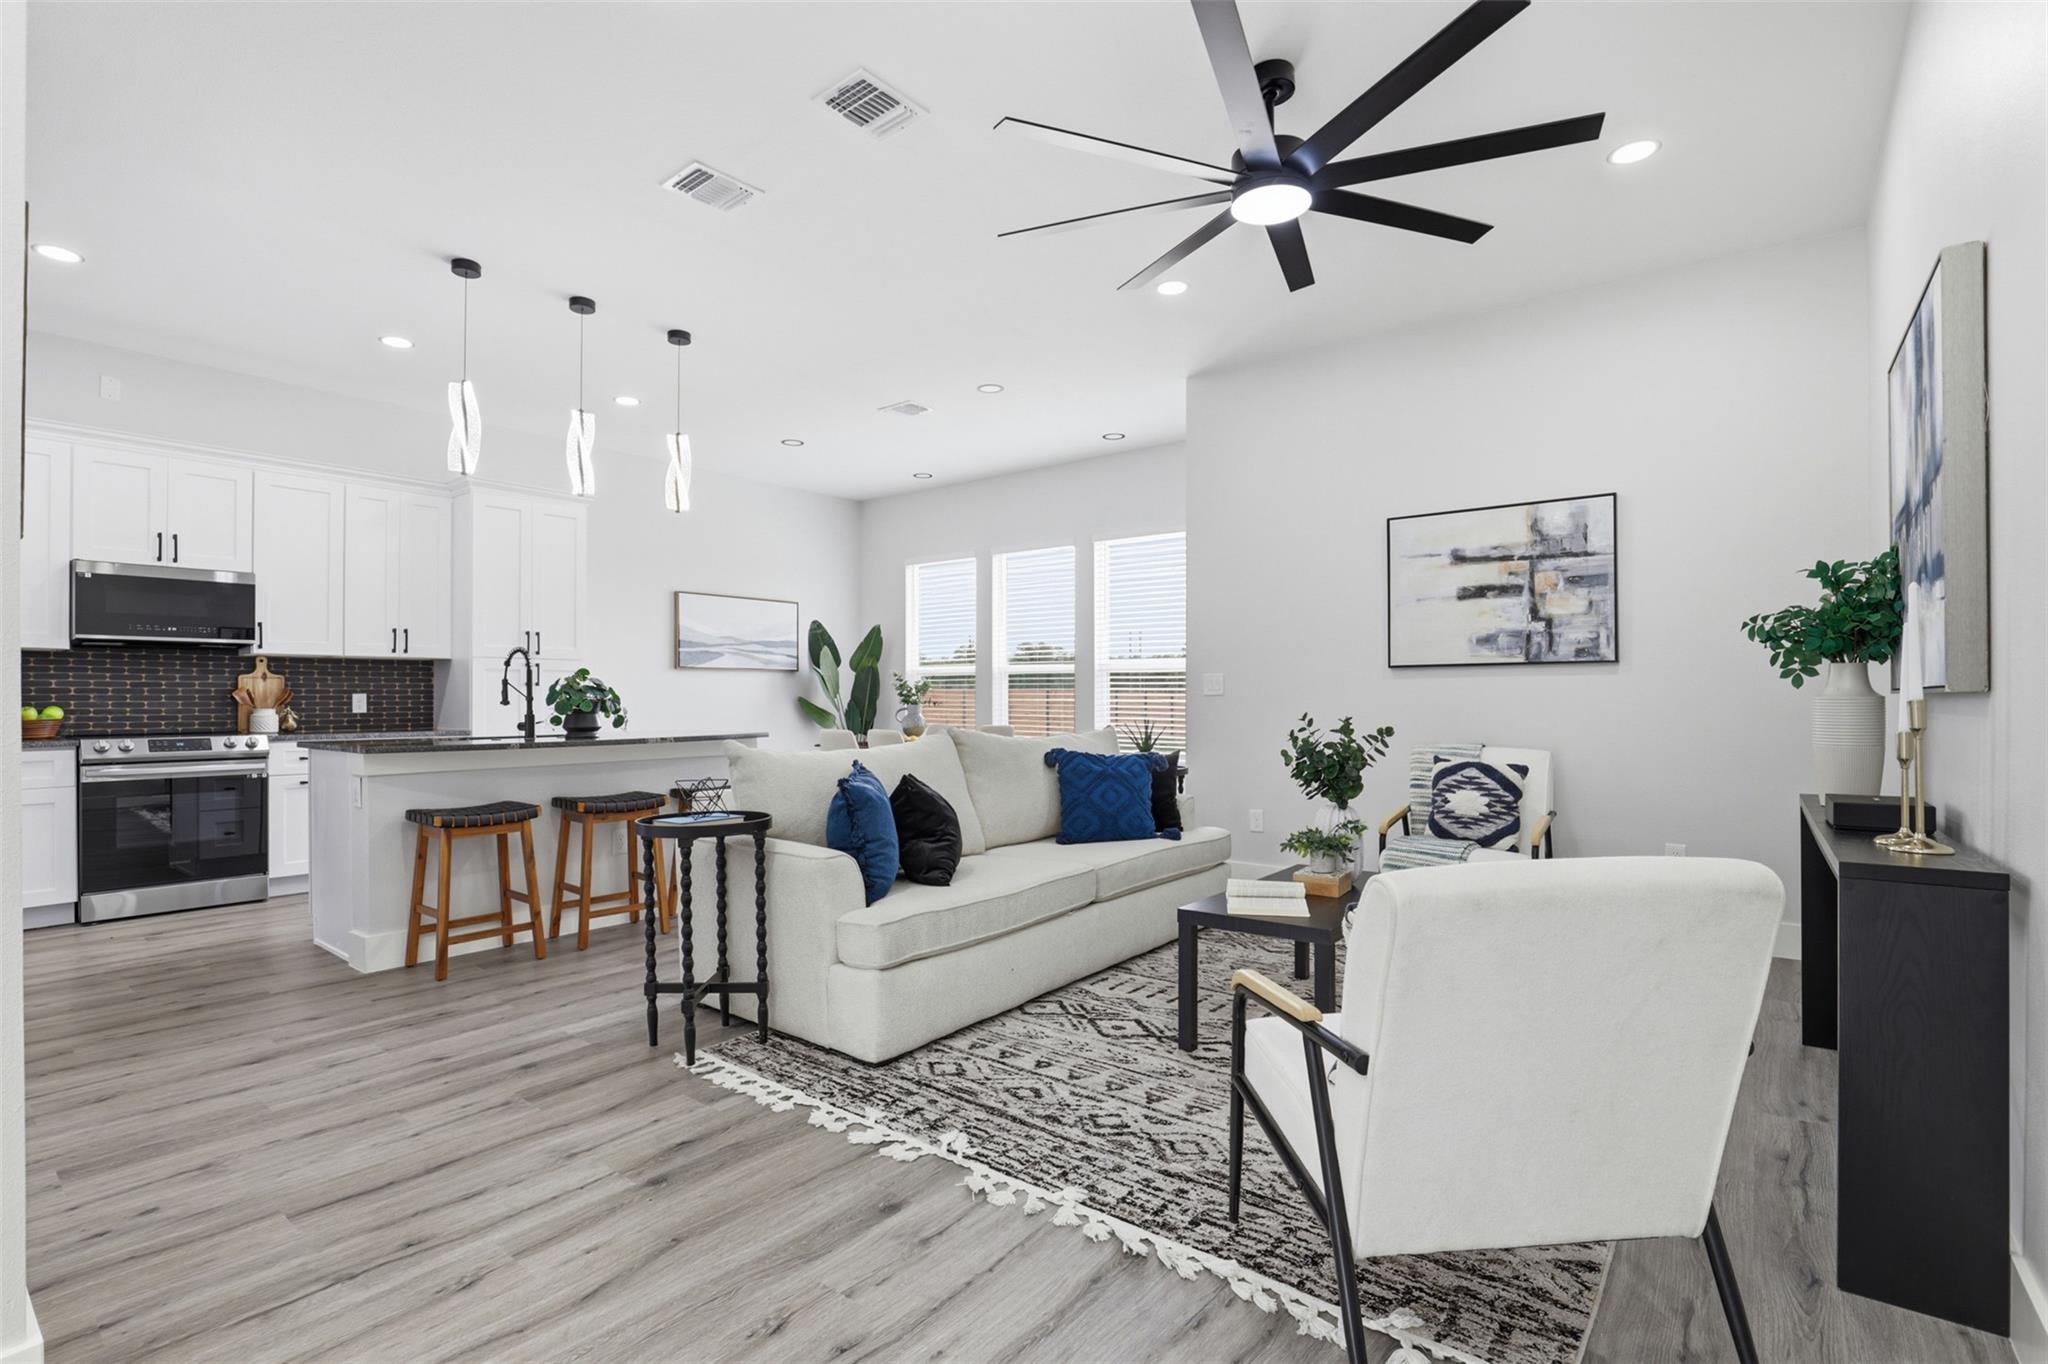
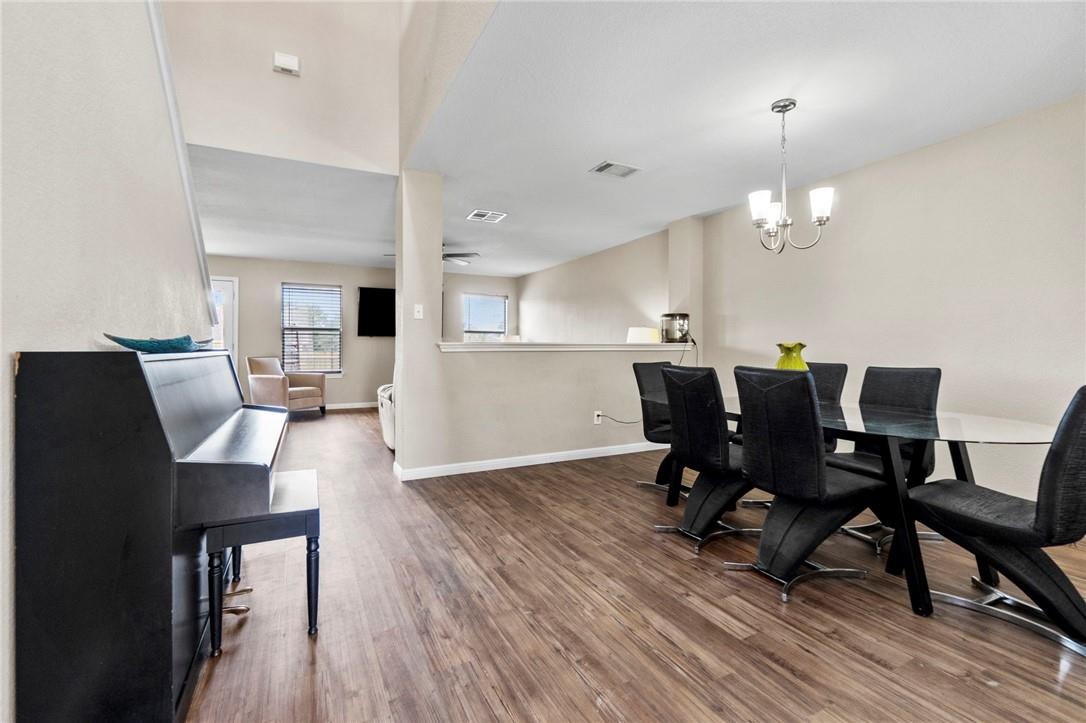
Enjoy exceptional value at Creeks Crossing, offering one of the lowest tax rates among premium builders in Elgin with no MUD, no PID, and a low HOA. This highly desirable Orwell floor plan is the only available home in the community featuring both a dramatic two-story family room and a dedicated private study. As an added bonus, it shares the same popular layout as the community model home. Thoughtfully designed for both comfort and functionality, this home features an attractive brick front elevation, 3 bedrooms, 2.5 bathrooms, and a spacious layout ideal for modern living. The first-floor primary suite provides a private retreat, while the dedicated study offers the perfect space for working from home, managing household tasks, or pursuing hobbies. Upstairs, two additional bedrooms and a full bath create comfortable accommodations for guests. At the heart of the home, the soaring two-story family room creates a bright, open atmosphere filled with natural light, making it the perfect gathering space for everyday living and entertaining. Combining distinctive architectural features, flexible living spaces, and outstanding affordability, this one-of-a-kind Orwell presents a rare opportunity in the sought-after Creeks Crossing community.
Bedrooms
3
Bathrooms
3
Square Feet
2,250
Lot Size
0.1291 acres
Year Built
2026
Garage
2 car
Tax Assessed
$339,990 (2026)
Type
Single Family
Status
Active
Shapiro Group
Last checked 1h ago.
As assigned by the MLS listing; verify with the district.
13520 Barn Chime St
Elgin, TX 78621
Loan Term
Est. Monthly Payment
$2,371
Property tax is figured on the 2026 assessed value of $339,990.
Estimates based on 6.5% rate. Actual payments may vary.
Find Similar Properties
SuperSearch finds more listings than Zillow
Coming Soon