SHAPIROGROUP
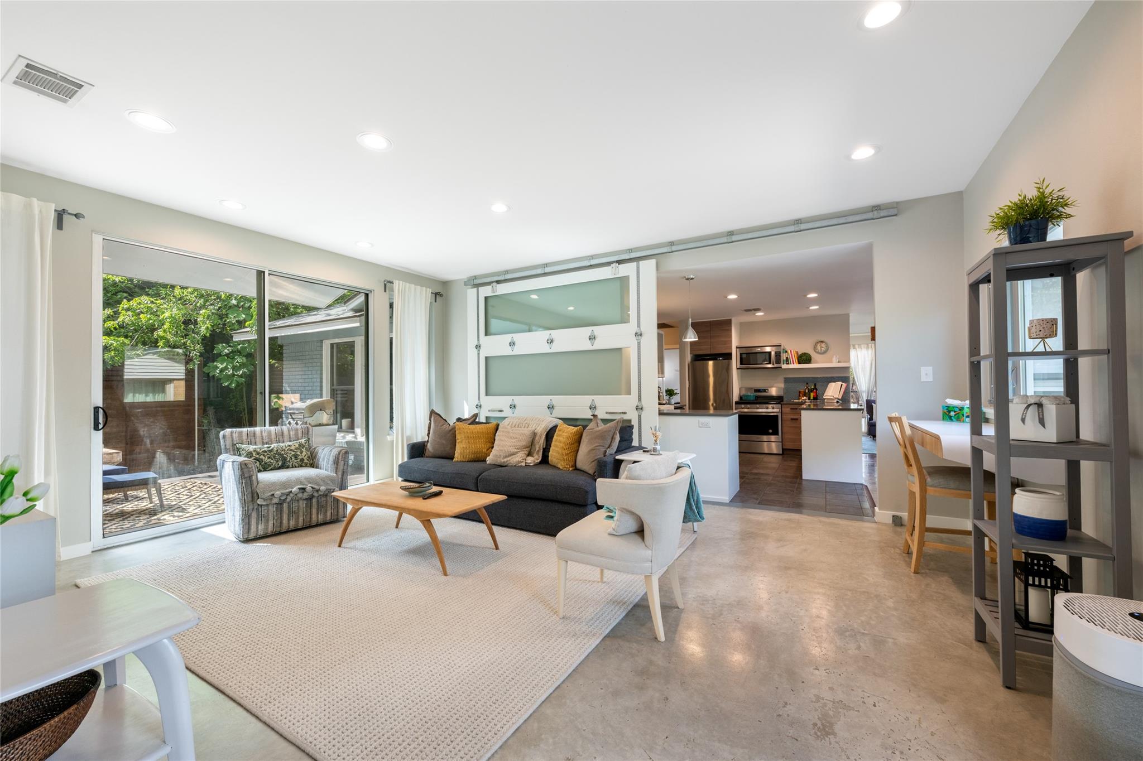
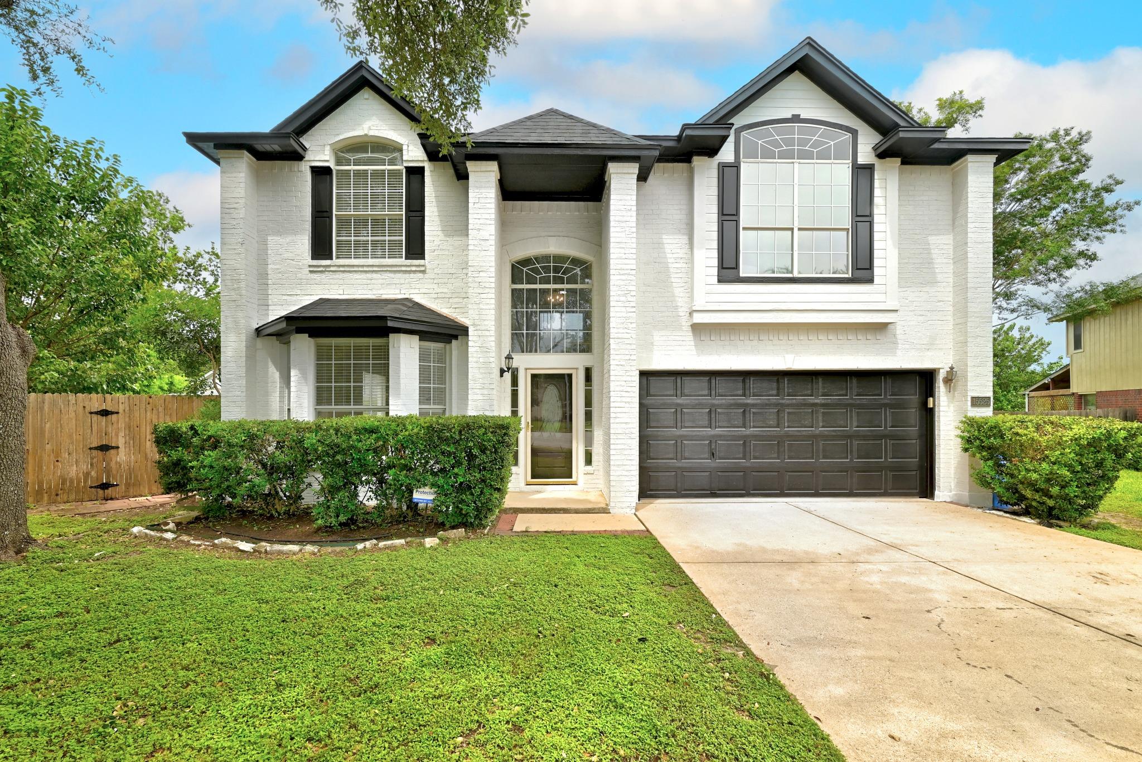
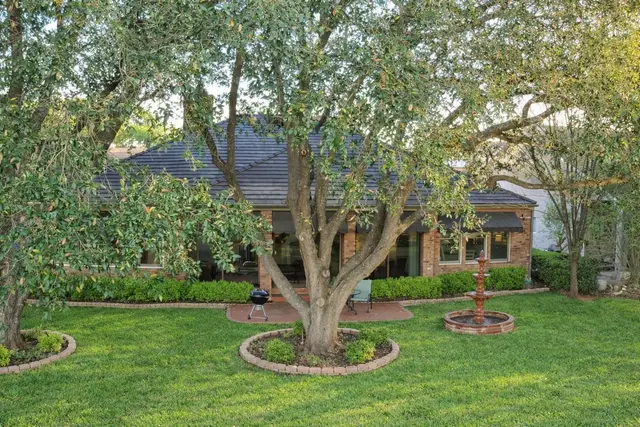
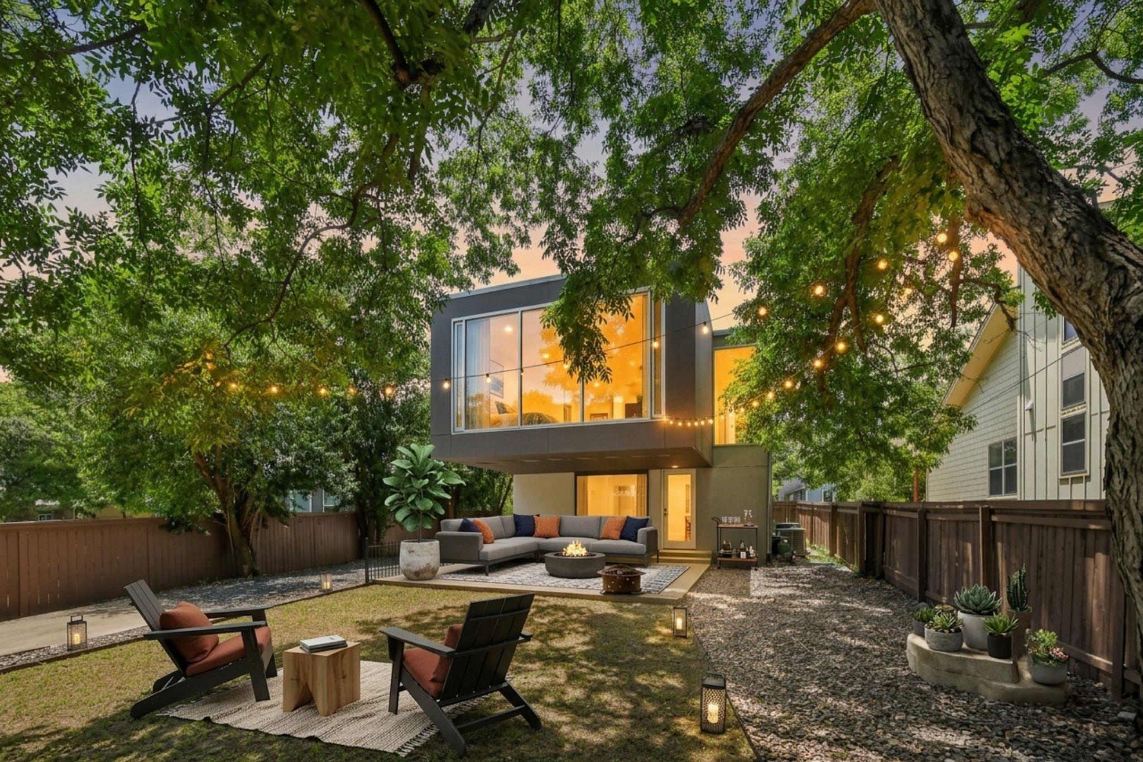
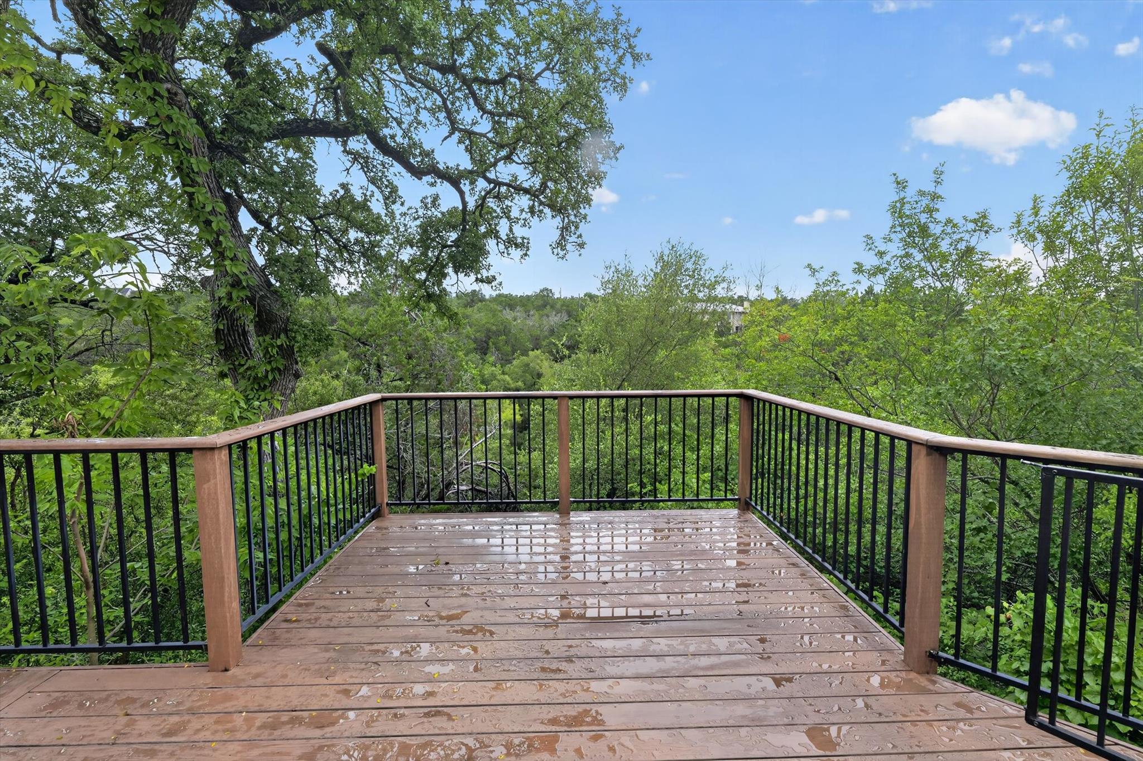
Beautifully reimagined in a complete 2013 remodel, this thoughtfully updated single-story home blends timeless mid-century character with modern design and functionality. Offering 1,926 square feet, the residence features 3 bedrooms, 2 bathrooms, and an open-concept layout filled with natural light. The spacious kitchen is designed for both everyday living and entertaining, featuring quartz countertops, custom cabinetry, stainless steel appliances, a farmhouse sink, designer lighting, and an oversized breakfast bar that opens seamlessly to the living and dining areas. Throughout the home, polished concrete flooring, recessed lighting, and contemporary finishes create a clean, sophisticated aesthetic. The expansive living room is highlighted by a dramatic custom sliding glass barn door, allowing the space to effortlessly transition between indoor and outdoor living. The private primary suite offers generous proportions, a walk-in closet, and a beautifully updated ensuite bath, while two additional bedrooms provide flexibility for guests, family, or a dedicated home office. Outside, enjoy mature shade trees, inviting outdoor living spaces, and a prime location in one of Central Austin's most sought-after neighborhoods. Just minutes from Burnet Road's restaurants, coffee shops, local boutiques, parks, and Downtown Austin, this home delivers exceptional style, comfort, and convenience.
Bedrooms
3
Bathrooms
2
Square Feet
1,926
Lot Size
0.21 acres
Year Built
2013
Stories
1
Tax Assessed
$571,000 (2026)
Property Tax
$13,559/yr (2026)
Type
Single Family
Status
Active
Shapiro Group
Last checked 1h ago.
As assigned by the MLS listing; verify with the district.
1404 Justin Ln #1
Austin, TX 78757
Loan Term
Est. Monthly Payment
$5,481
Property tax is the county's 2026 bill of $13,559, not an estimate.
Estimates based on 6.5% rate. Actual payments may vary.
Find Similar Properties
SuperSearch finds more listings than Zillow
Coming Soon