Description
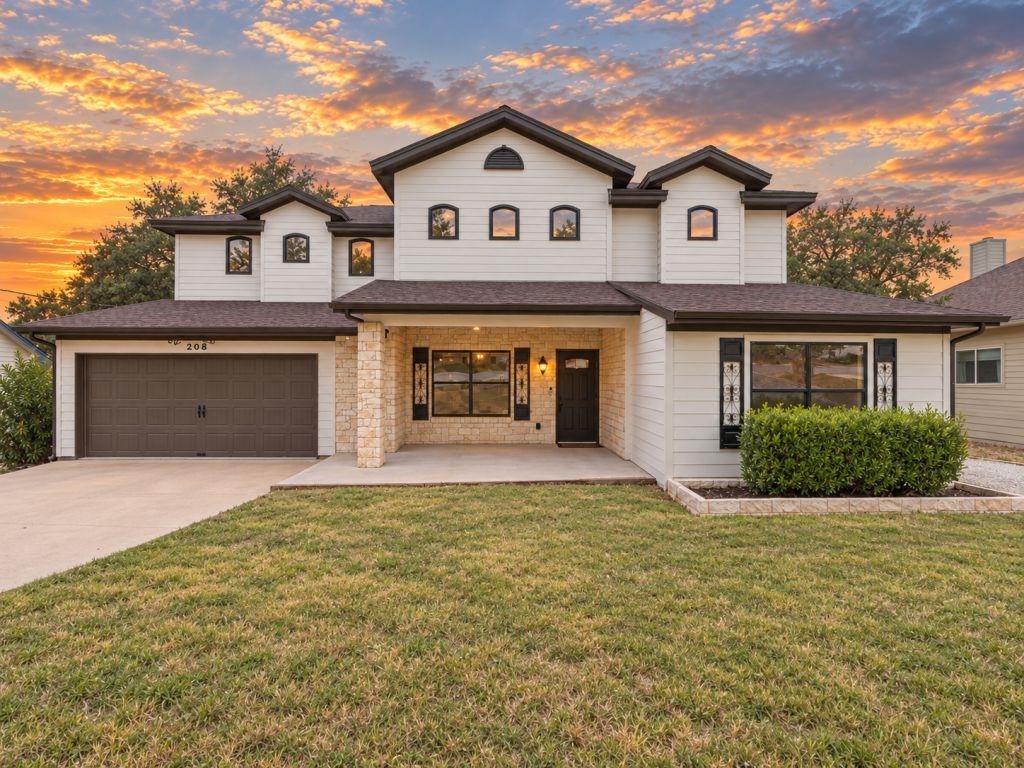
Seller offering up to 15000 toward buyer updates, closing costs or rate buydown with an accepted contract by October 19, 2026. This 3-bedroom, 3-bath Briarcliff home is one street off Lake Travis. The backyard includes about 1,617 square feet of multilevel deck and covered upper Trex porch beneath mature oaks, plus a 13-by-11-foot fully powered metal-roof gazebo with fan. The lower deck is pre-wired for a hot tub. One or more photos have been virtually staged to showcase the potential of the space. Inside, the two-story living room rises over 18 feet. The kitchen centers the main level with a large L-shaped peninsula and seating for up to 8, with two living areas, one flexible as a second living or large dining space. The main level includes a primary suite, third bedroom, and full bath. The 1,000-square-foot-plus second-story Owner Retreat includes 9-foot ceilings, private sitting area, separate HVAC, walk-in closet, double vanity with granite countertop, finished storage, and laundry room with cabinetry, sink and additional storage. Following a 2013 fire, the home underwent permitted custom foundation up reconstruction and expansion through 2015, total rebuild, adding a second first-floor living space and second-story Owner Retreat. Major systems and interior and exterior components were installed during reconstruction. Construction includes two Lennox heat pump systems, Hardie siding and PEX plumbing. Recent updates include 2024 front-yard regrade, sod installation, landscaping and tree removal; 2025 50 gallon water heater, washer and dryer; 2023 Whirlpool dishwasher; and 2026 interior and exterior paint, repairs, parking pad and garden shed. Refrigerator, washer, dryer, shed, gazebo, built-in appliances and garage door opener convey. Parking includes a 2.5-car garage and front and side parking pad for up to seven vehicles, plus boat, RV or trailer parking. Near Briarcliff Marina, boat launch, golf, parks and Lake Travis.