SHAPIROGROUP
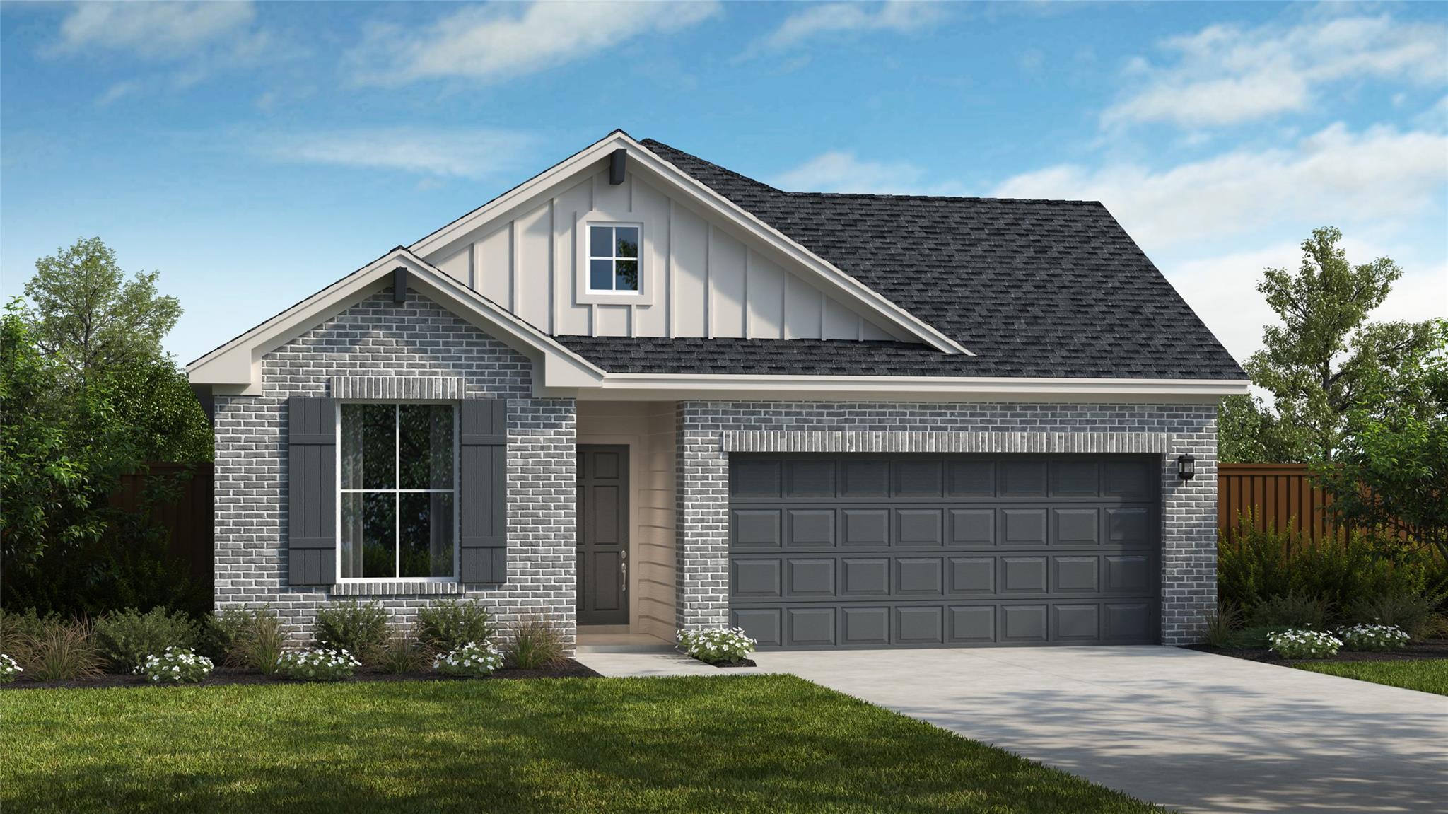
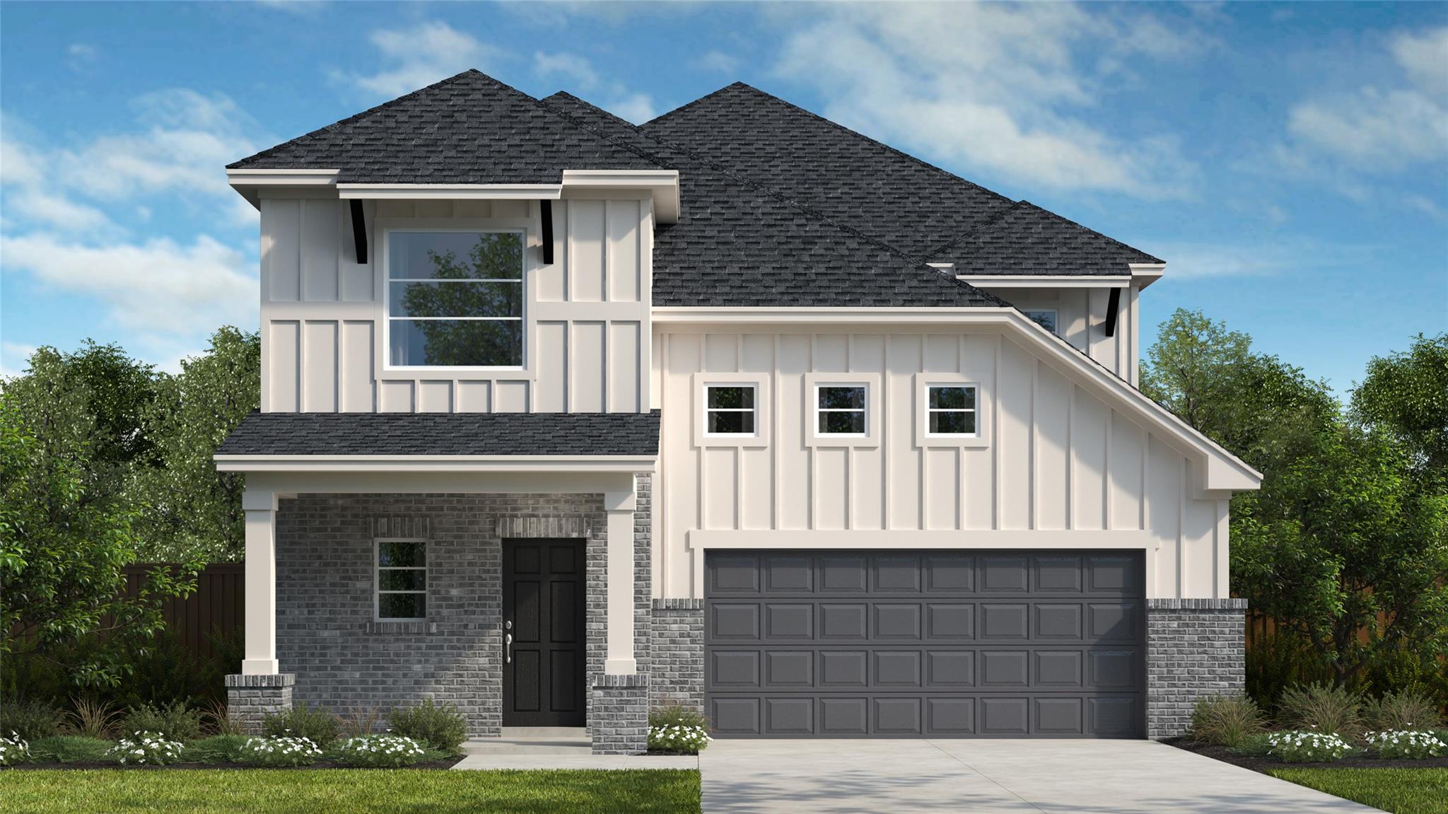
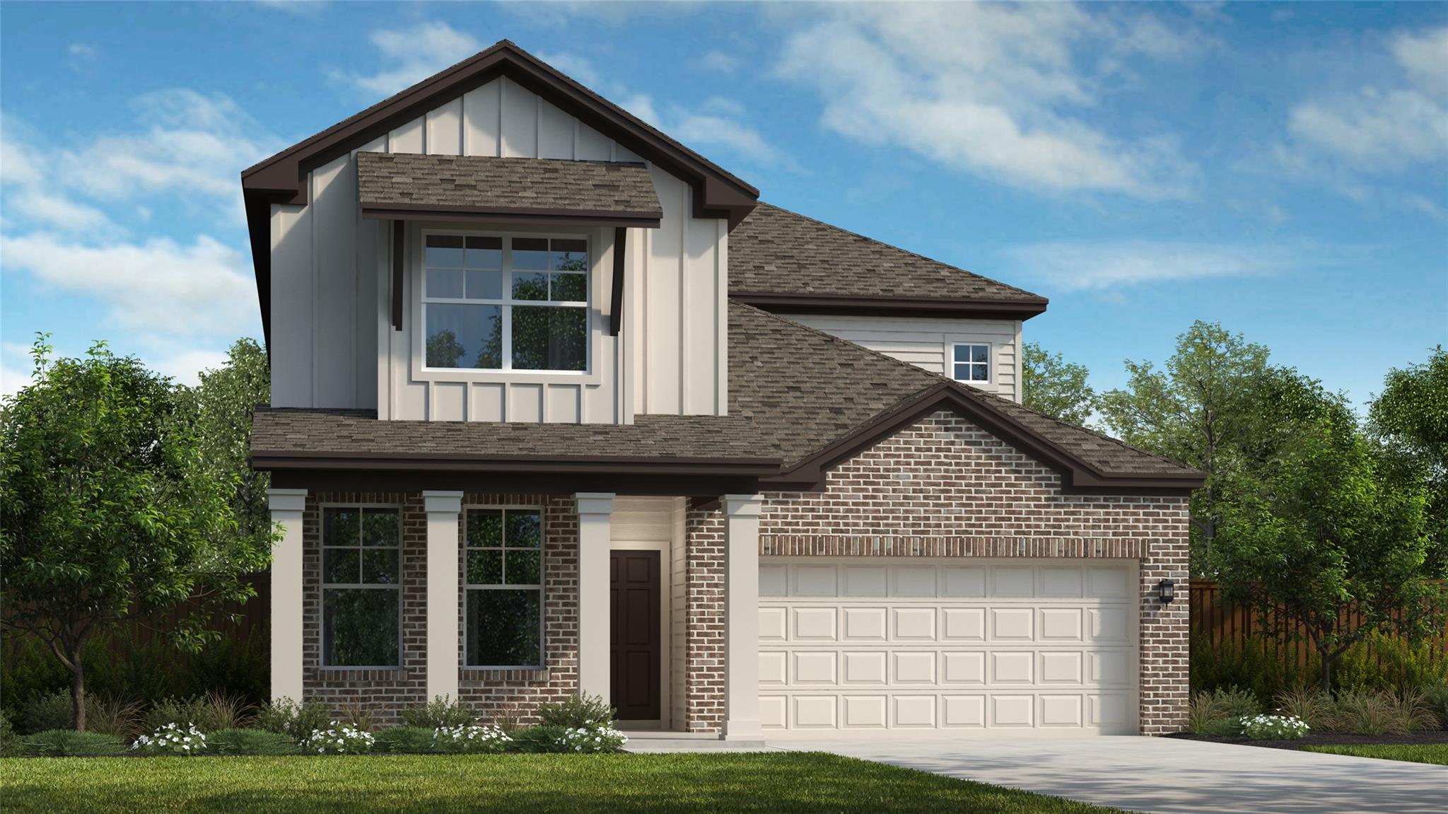
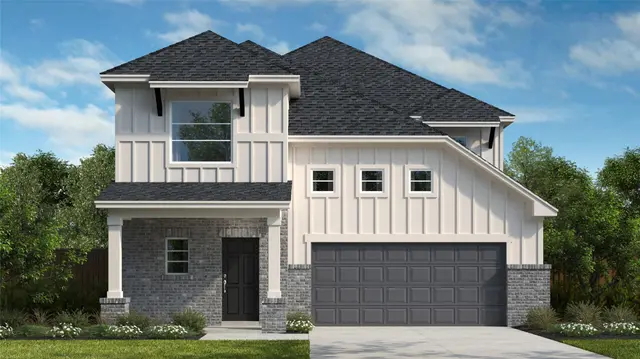
Enjoy the convenience of being just steps from the elementary and middle schools, as well as the expansive amenity center with a resort-style pool. With over $35,000 in upgrades this stunning single-story Upton floorplan sits on a northeast-facing 7,699-square-foot corner lot and features a modern open-concept design. With four bedrooms, three bathrooms, and a dedicated study, the home offers high ceilings and 8-foot interior doors throughout for a spacious feel. The kitchen stands out with upper cabinets to the ceiling, a 36” cooktop, built-in appliances, sleek white cabinetry, elegant quartz countertops, and a large island with a trash pullout. The thoughtfully designed primary suite includes a luxurious mud-set shower, a drop-in soaker tub, and dual undermount sinks with quartz countertops. Don’t miss the opportunity to tour this beautifully designed home—schedule your visit today!
Bedrooms
4
Bathrooms
3
Square Feet
2,079
Lot Size
0.176 acres
Year Built
2026
Garage
2 car
Stories
1
Type
Single Family
Status
Active
Shapiro Group
Last checked 1h ago.
As assigned by the MLS listing; verify with the district.
428 Amista Dr
Liberty Hill, TX 78642
Loan Term
Est. Monthly Payment
$3,745
Estimates based on 6.5% rate. Actual payments may vary.
Find Similar Properties
SuperSearch finds more listings than Zillow
Coming Soon