SHAPIROGROUP
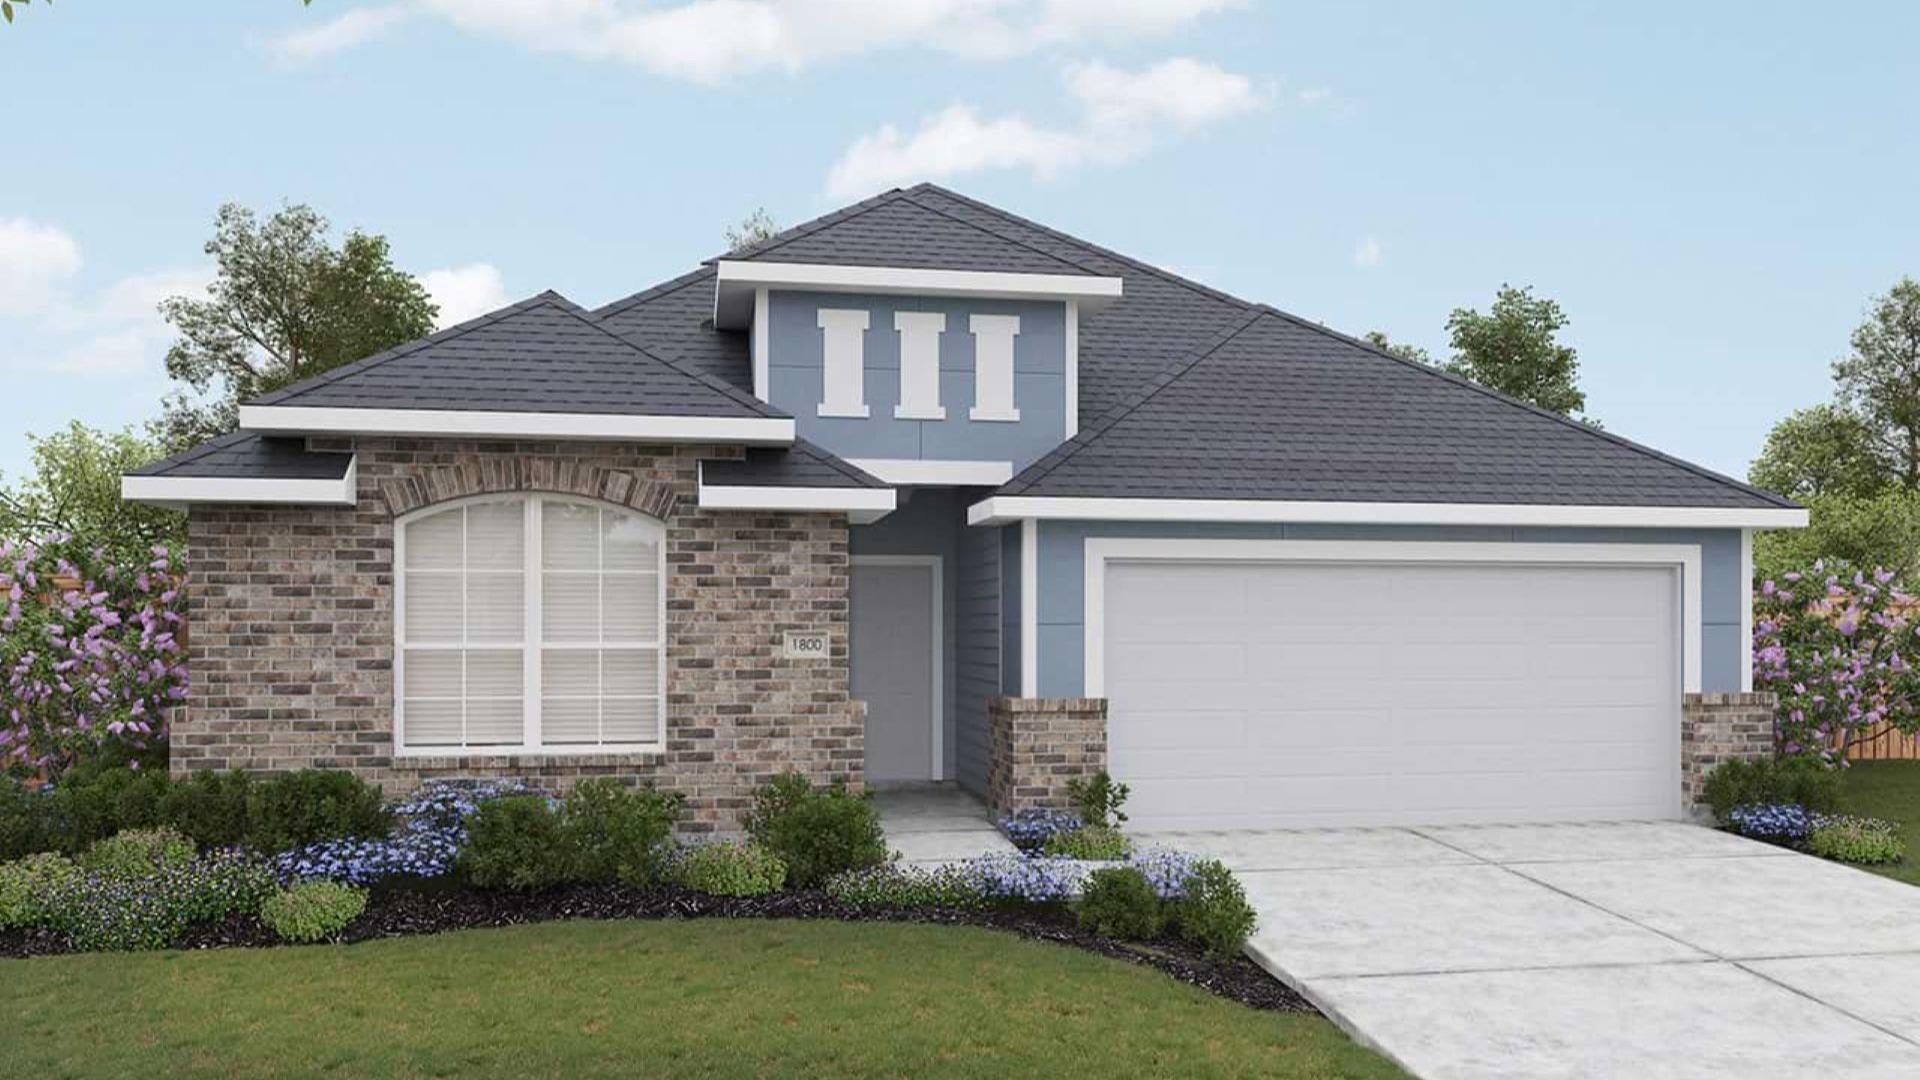
Beautifully designed 1,844 sq. ft. home featuring 3 bedrooms, 2 bathrooms, and a versatile flex space perfect for a home office, playroom, etc... The spacious primary suite includes a 3-foot extension for added comfort. The open-concept kitchen showcases soft brown cabinetry, upgraded quartz countertops with subtle veining, stainless steel appliances, and a single-bowl stainless steel sink. Natural wood-look luxury vinyl plank flooring flows throughout the main living areas, while ceramic tile enhances the bathrooms and utility room. The primary bath offers oversized near-white 12" x 24" tile, a mud-set walk-in shower with a built-in bench seat, and dual vanities. Exterior features include dark brick, lush front landscaping, full-yard sod, irrigation, full gutters, a covered patio with a gas stub, and a pre-plumbed water softener loop in the garage.
Bedrooms
3
Bathrooms
2
Square Feet
1,844
Lot Size
0.1555 acres
Year Built
2026
Garage
2 car
Stories
1
Type
Single Family
Status
Active
Shapiro Group
Last checked 1h ago.
As assigned by the MLS listing; verify with the district.
20412 Cassidy Ln
Manor, TX 78653
Loan Term
Est. Monthly Payment
$2,406
Estimates based on 6.5% rate. Actual payments may vary.
Find Similar Properties
SuperSearch finds more listings than Zillow
Coming Soon