

SHAPIROGROUP
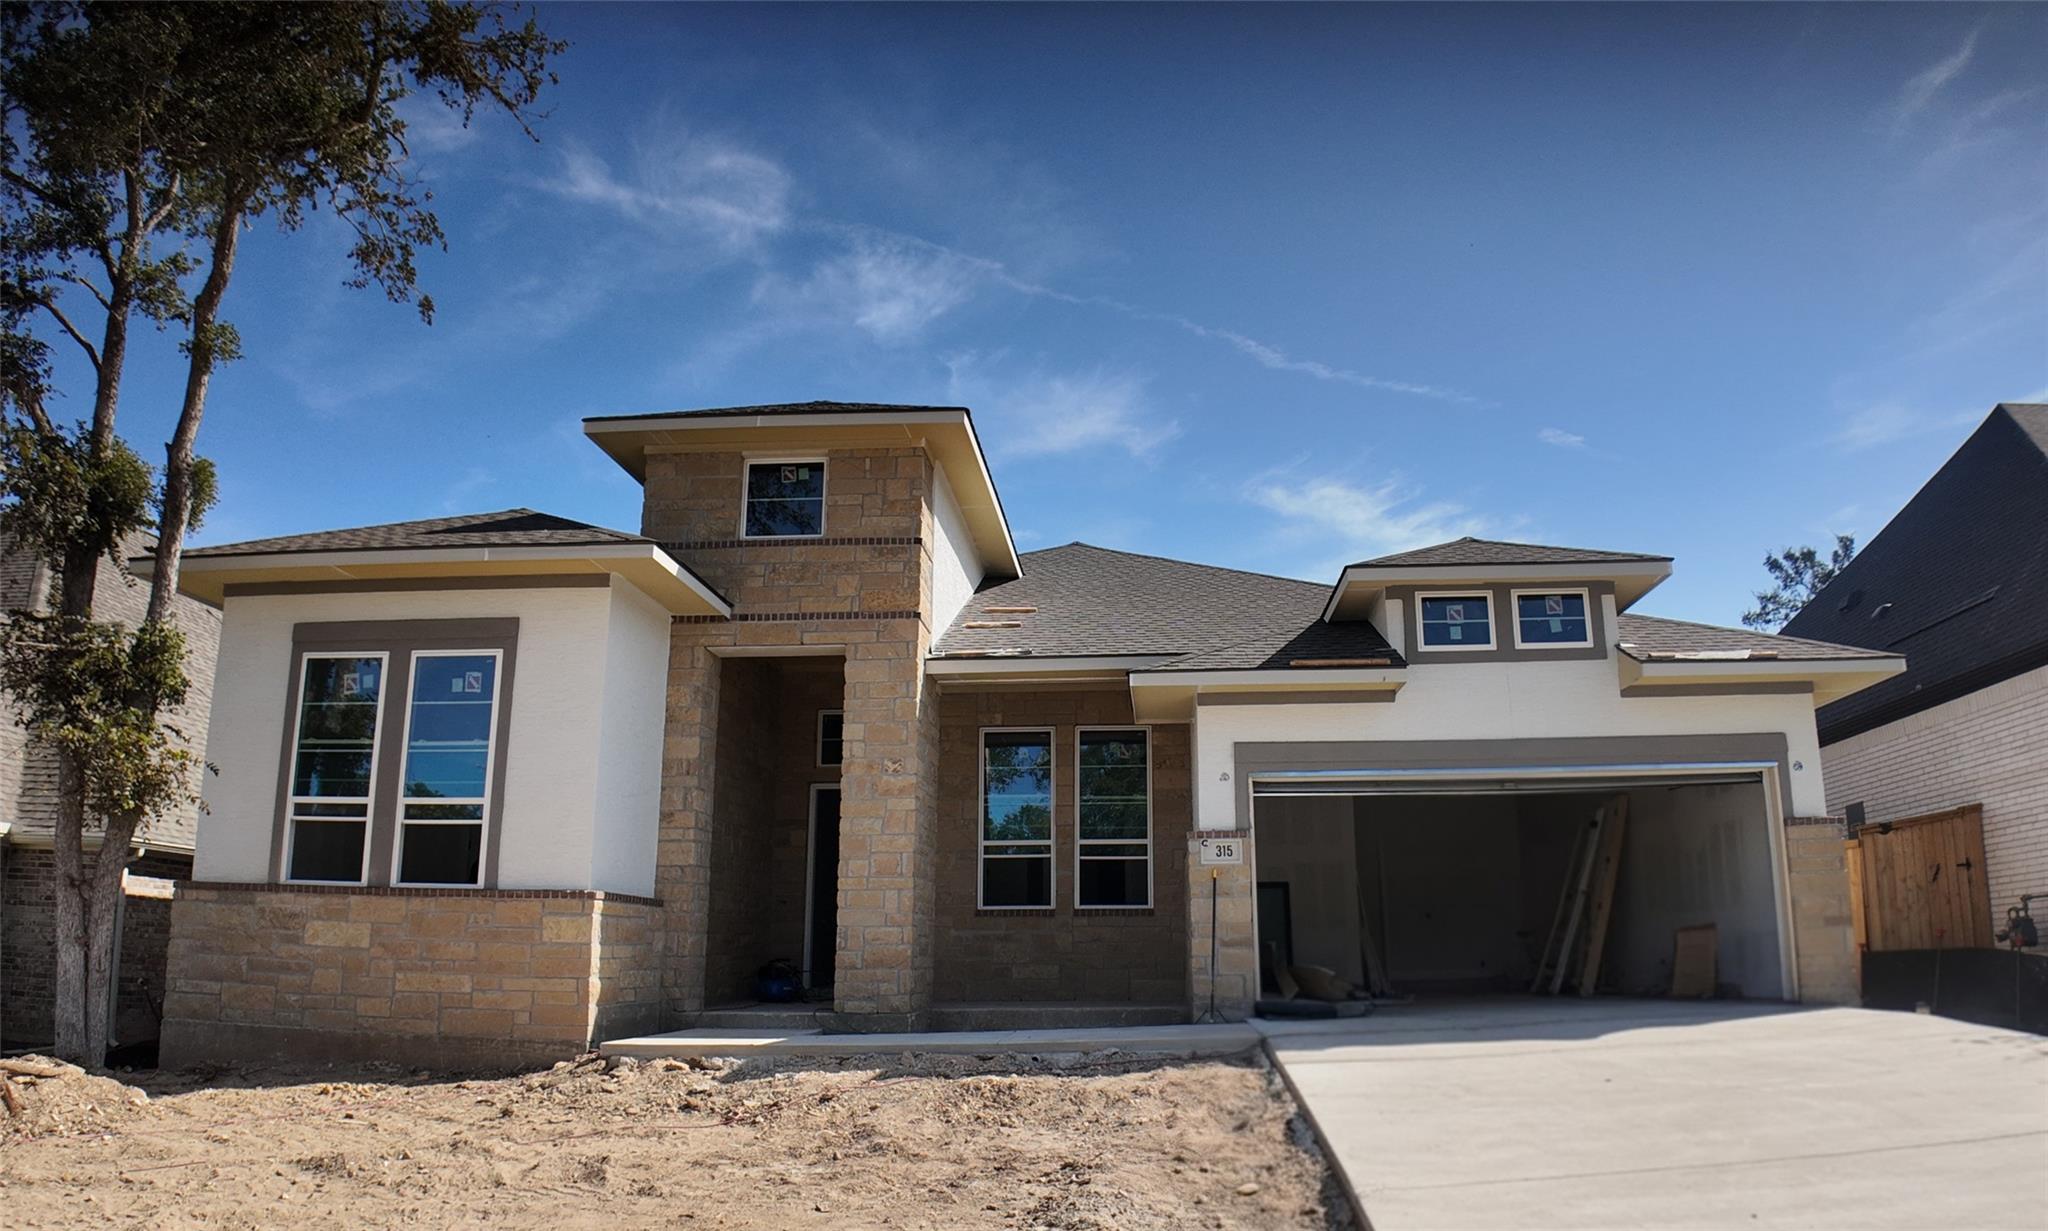
Spacious and functional, this 2,632 sq. ft. home offers 4 bedrooms, 3.5 baths, a dedicated study, and a 3-car garage. An open kitchen, dining, and family room create the perfect gathering space, while the private owner's retreat features dual walk-in closets and a relaxing bath. Living room features a vaulted ceiling with beams and an electric fireplace with a horizontal tile surround. Faux wood tile floor, chef's kitchen with built-in appliances and the hidden kitchen option. Complete with a covered patio and thoughtful storage throughout, this home blends comfort and style. HOME IS UNDER CONSTRUCTION, est. completion October. Some photos are REPRESENTATIVE of the floorplan.