SHAPIROGROUP
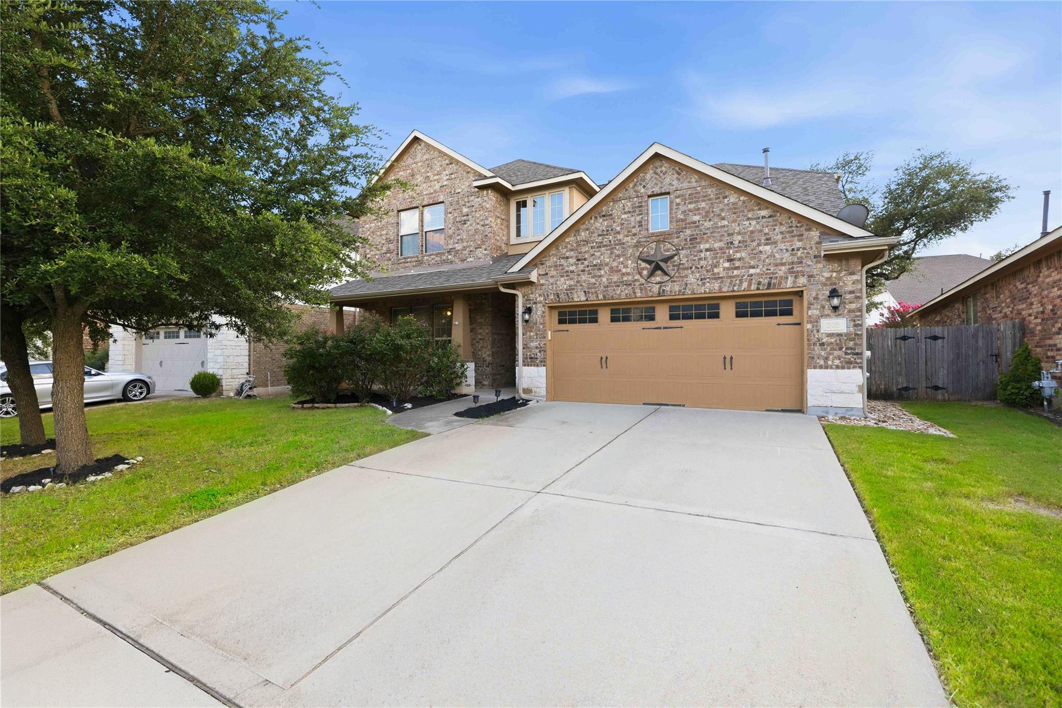
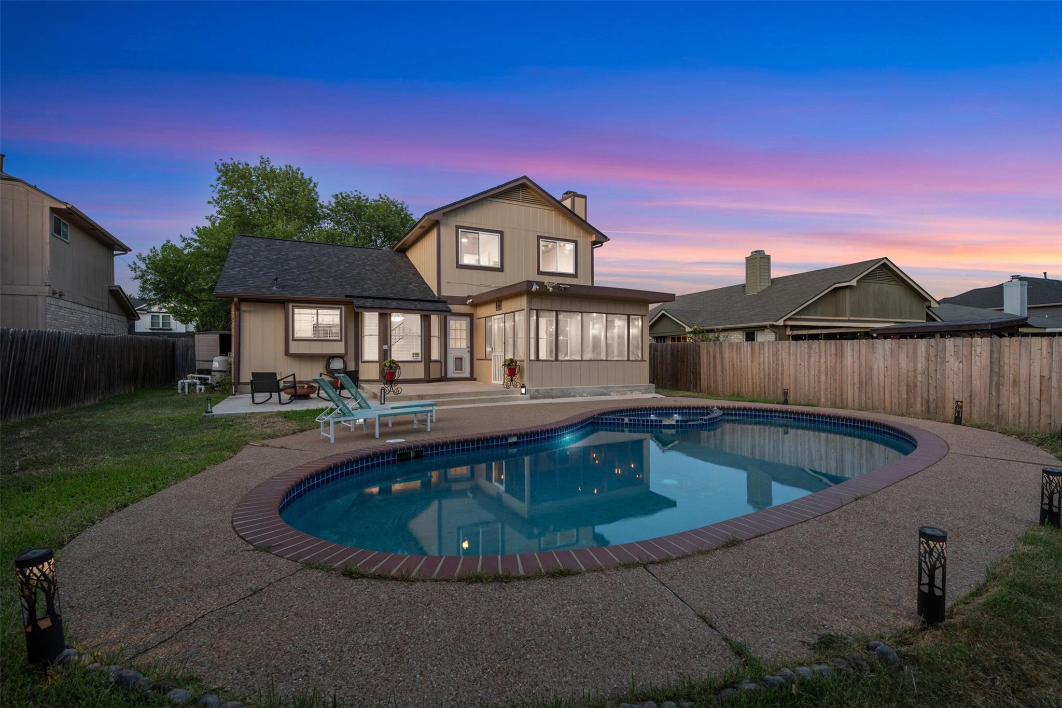
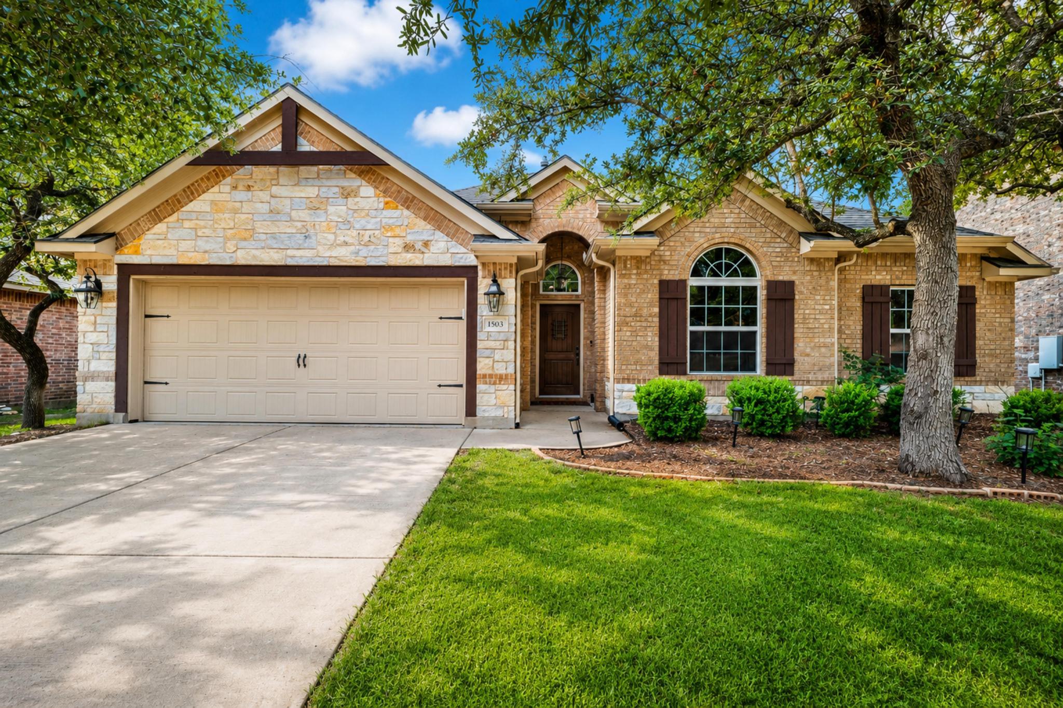
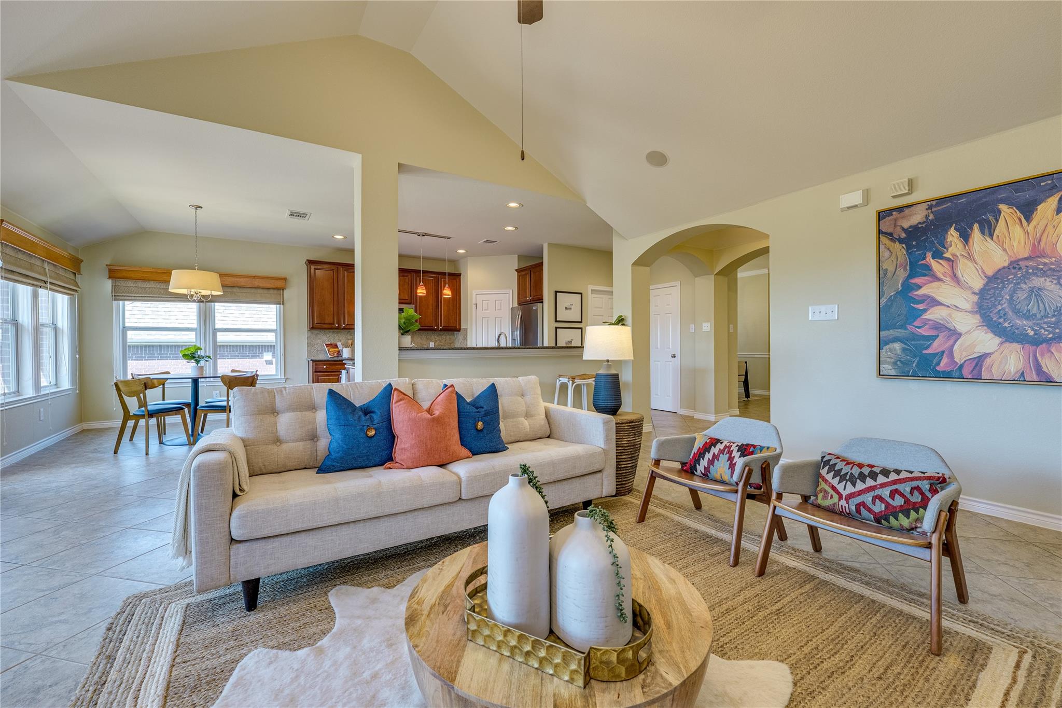
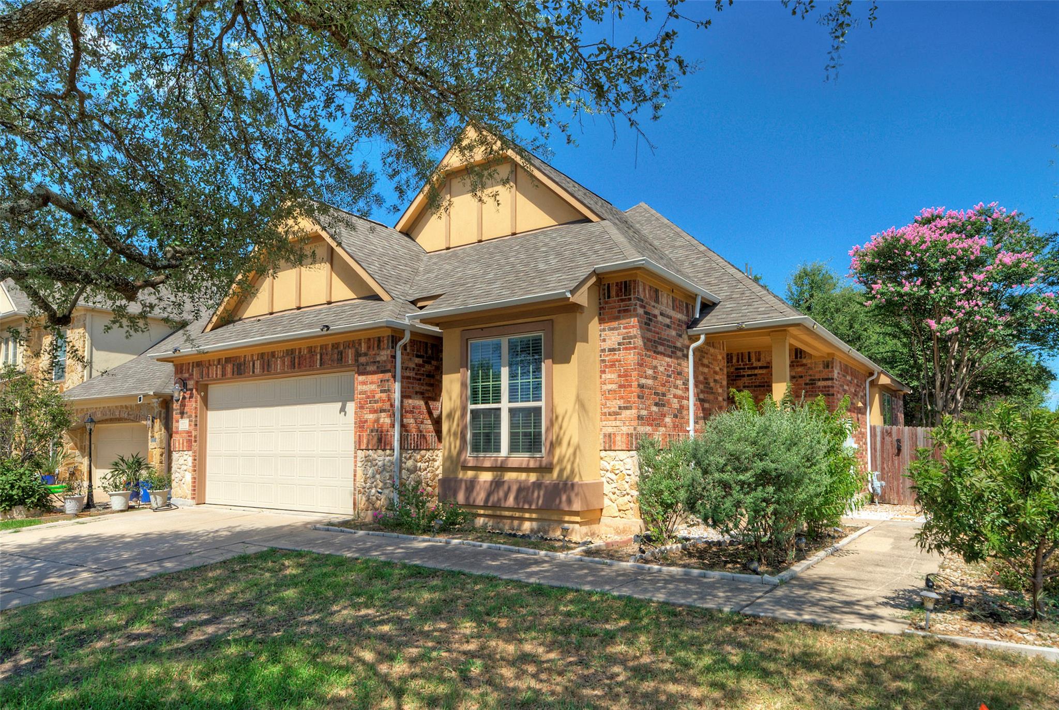
Comfortable everyday living meets functional design in this spacious home offering flexible spaces for work, entertaining, and family life. A dedicated office, formal dining room, second family room, and open-concept living area provide versatility rarely found in today's floorplans. The kitchen anchors the home with granite countertops, large center island, five-burner gas cooktop, built-in appliances, pantry storage, and direct access to the covered patio for easy indoor-outdoor entertaining. High ceilings, crown molding, recessed lighting, and abundant natural light create an inviting atmosphere throughout. The private owner's suite features luxury vinyl plank flooring, tray ceiling, walk-in closet with built-in organization, dual granite vanities, jetted soaking tub, and oversized walk-in shower. Outdoors, mature trees, retractable patio shades, landscape lighting, sprinkler system, and a wood privacy fence create a comfortable backyard retreat. Ideally located near parks, walking trails, shopping, restaurants, and town amenities, this home offers the space, comfort, and convenience today's buyers are looking for.
Bedrooms
4
Bathrooms
4
Square Feet
3,021
Lot Size
0.1715 acres
Year Built
2013
Garage
2 car
Tax Assessed
$650,429 (2026)
Property Tax
$11,458.55/yr (2026)
Type
Single Family
Status
Active
Shapiro Group
Last checked 1h ago.
As assigned by the MLS listing; verify with the district.
305 Lauren Trl
Cedar Park, TX 78613
Loan Term
Est. Monthly Payment
$4,138
Property tax is the county's 2026 bill of $11,459, not an estimate.
Estimates based on 6.5% rate. Actual payments may vary.
Find Similar Properties
SuperSearch finds more listings than Zillow
Coming Soon