SHAPIROGROUP
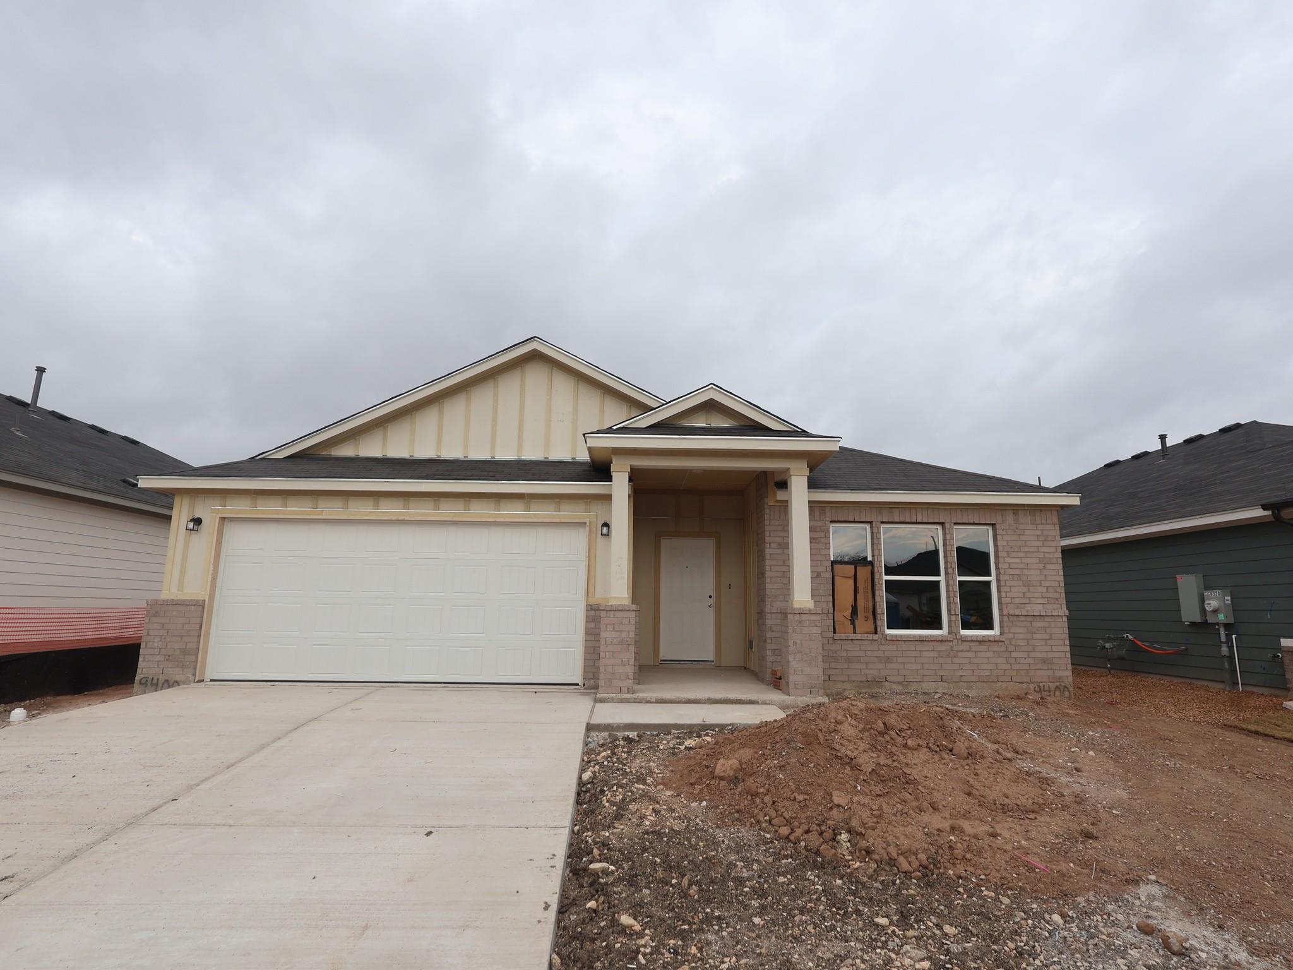
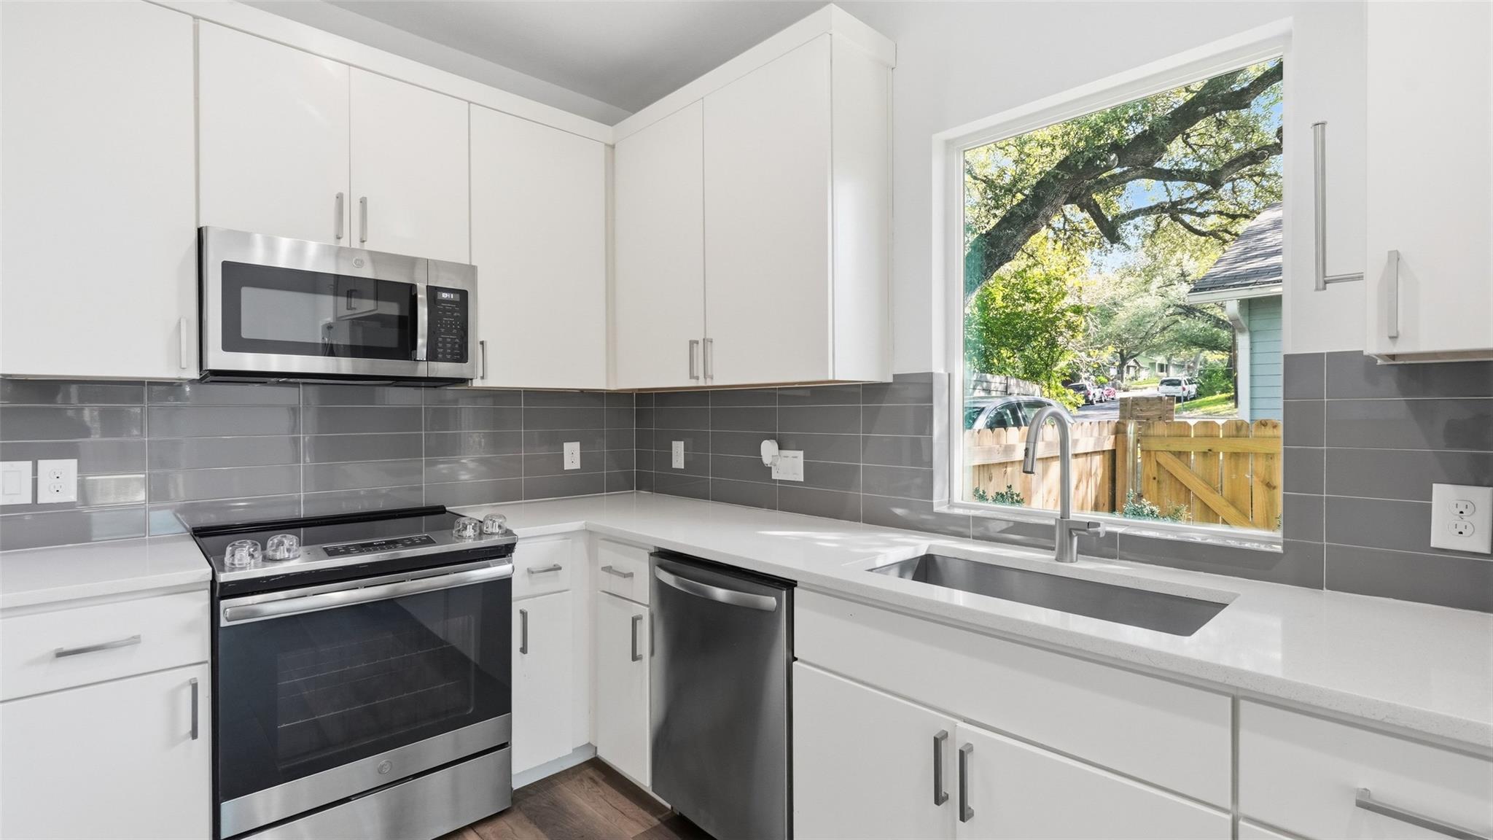
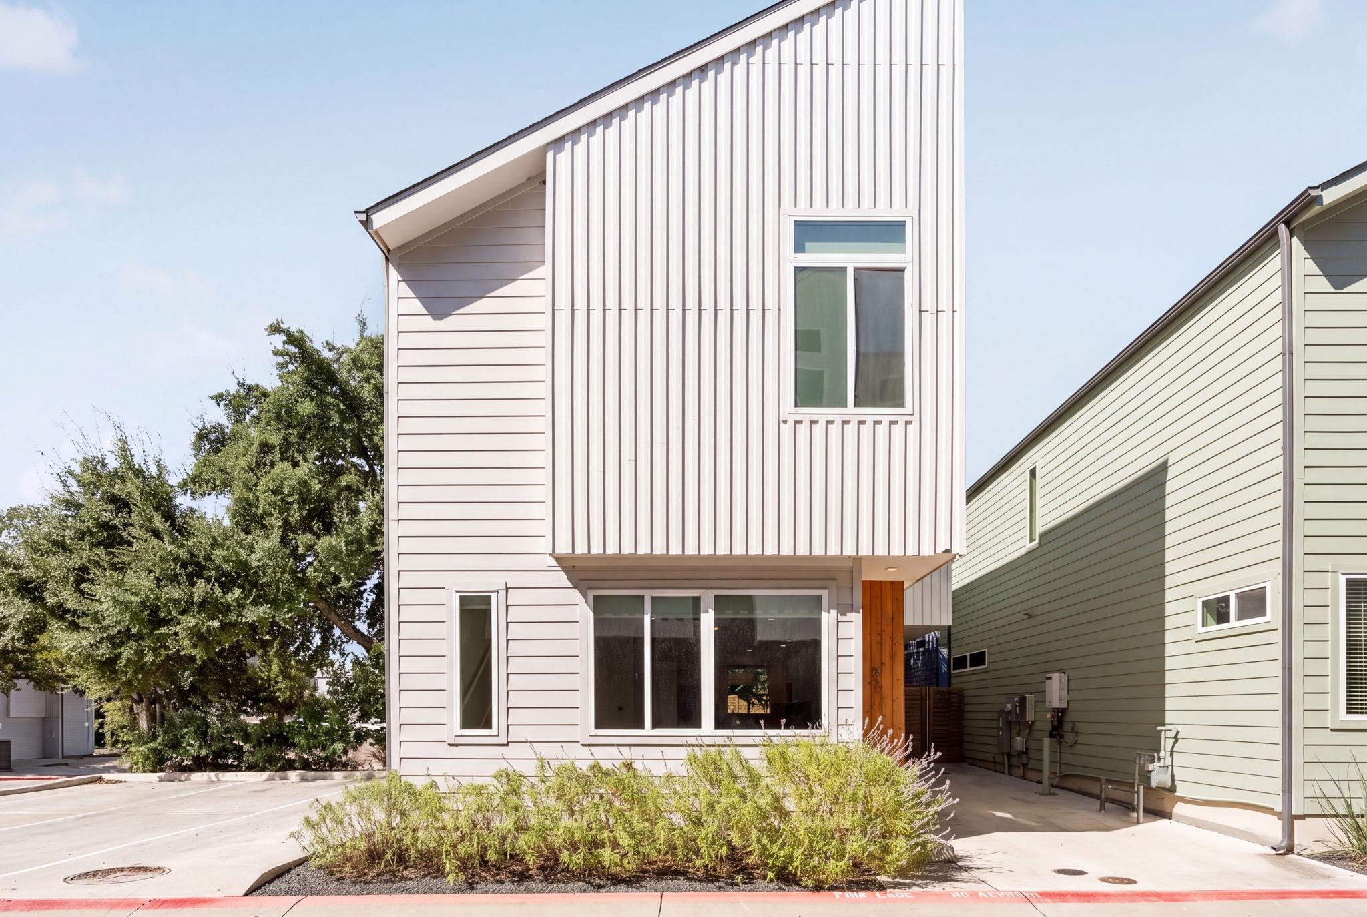
Backs to Greenbelt! Welcome to the Balboa floorplan, a charming 1-story home that features 4 bedrooms, 3 bathrooms, a second living room, a 2-car garage, and boasts 2,248 square feet of flexible living space that can fit your family’s lifestyle! The kitchen, dining area, and family room create a spacious and unified space that you will love to entertain in. Enjoy an impressive kitchen finished with quartz countertops, upper and lower cabinets, and a large island. The entertaining doesn’t have to stop inside, there is a covered back patio to this floorplan. The owner's bedroom awaits through a private entry off the family room and includes a large walk-in closet. Your owner's bath is complete with double vanities, private water closet, and a great walk-in shower. *Interior images are virtually staged & representative*
Bedrooms
4
Bathrooms
3
Square Feet
2,248
Lot Size
0.137 acres
Year Built
2026
Garage
2 car
Stories
1
Tax Assessed
$467,990 (2026)
Type
Single Family
Status
Active
Shapiro Group
Last checked 1h ago.
As assigned by the MLS listing; verify with the district.
9400 Furman Dr
Austin, TX 78747
Loan Term
Est. Monthly Payment
$2,956
Property tax is figured on the 2026 assessed value of $467,990.
Estimates based on 6.5% rate. Actual payments may vary.
Find Similar Properties
SuperSearch finds more listings than Zillow
Coming Soon