SHAPIROGROUP
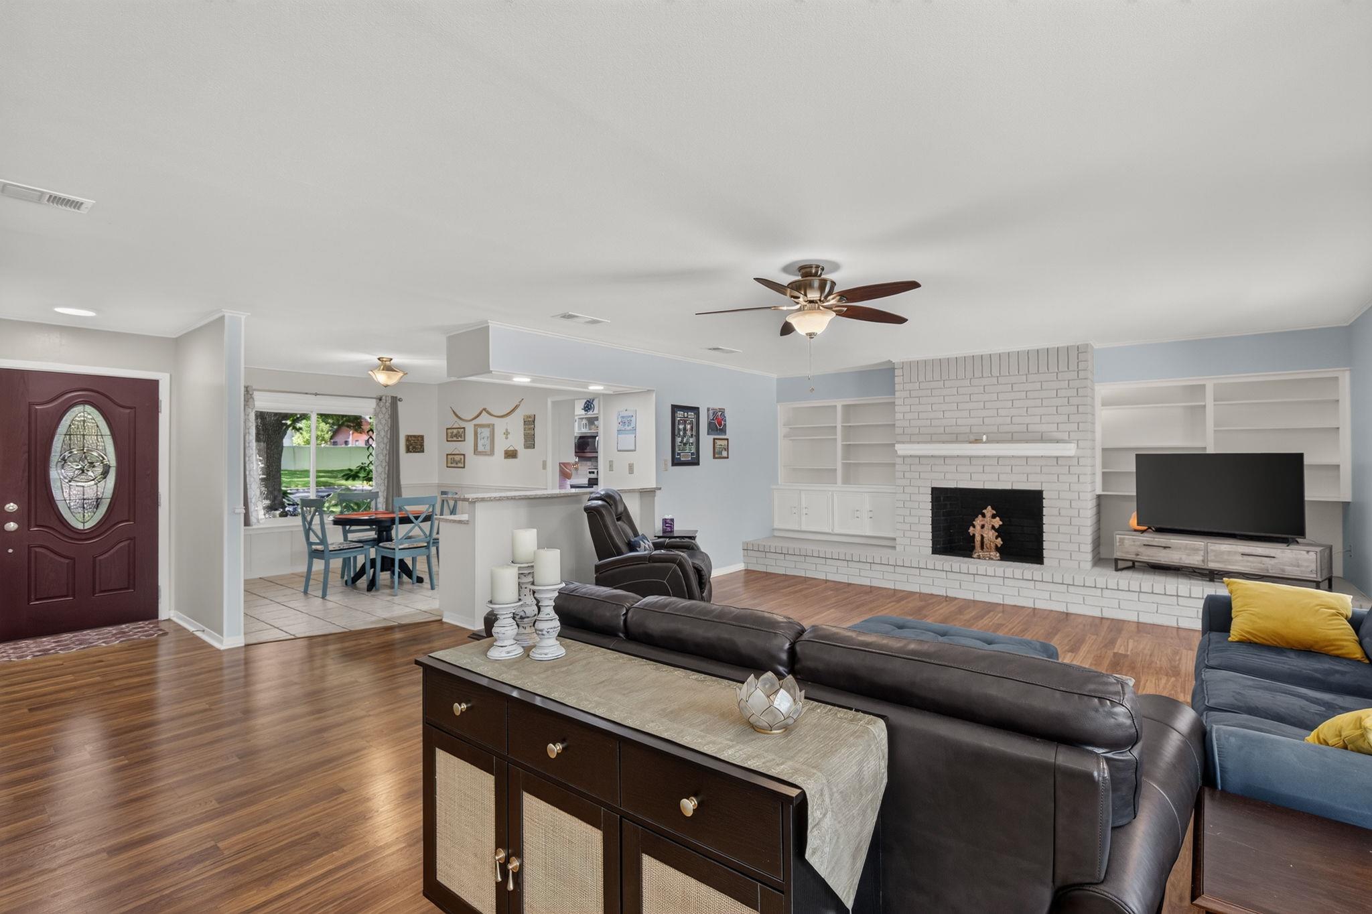
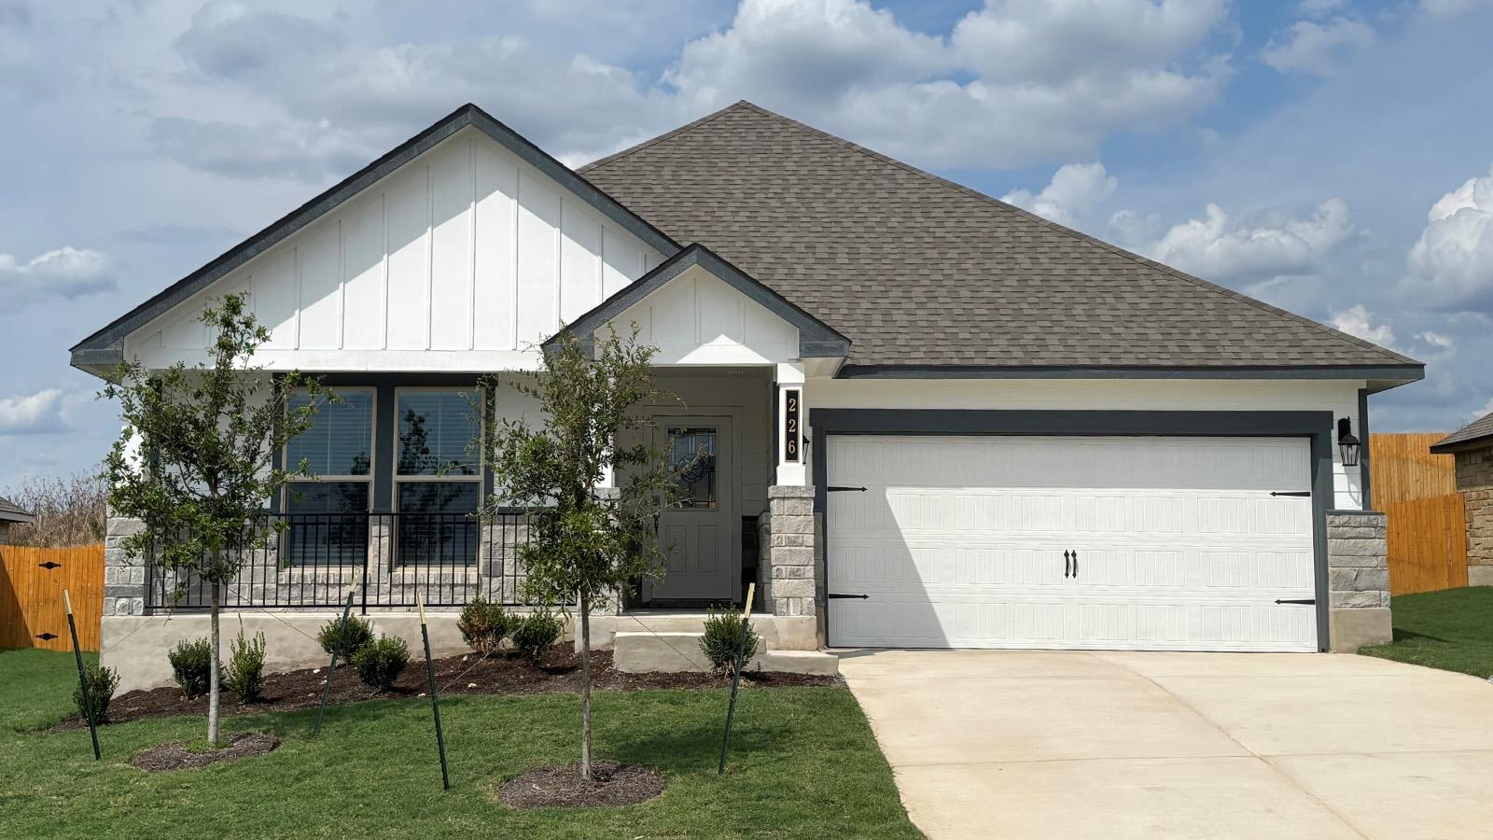
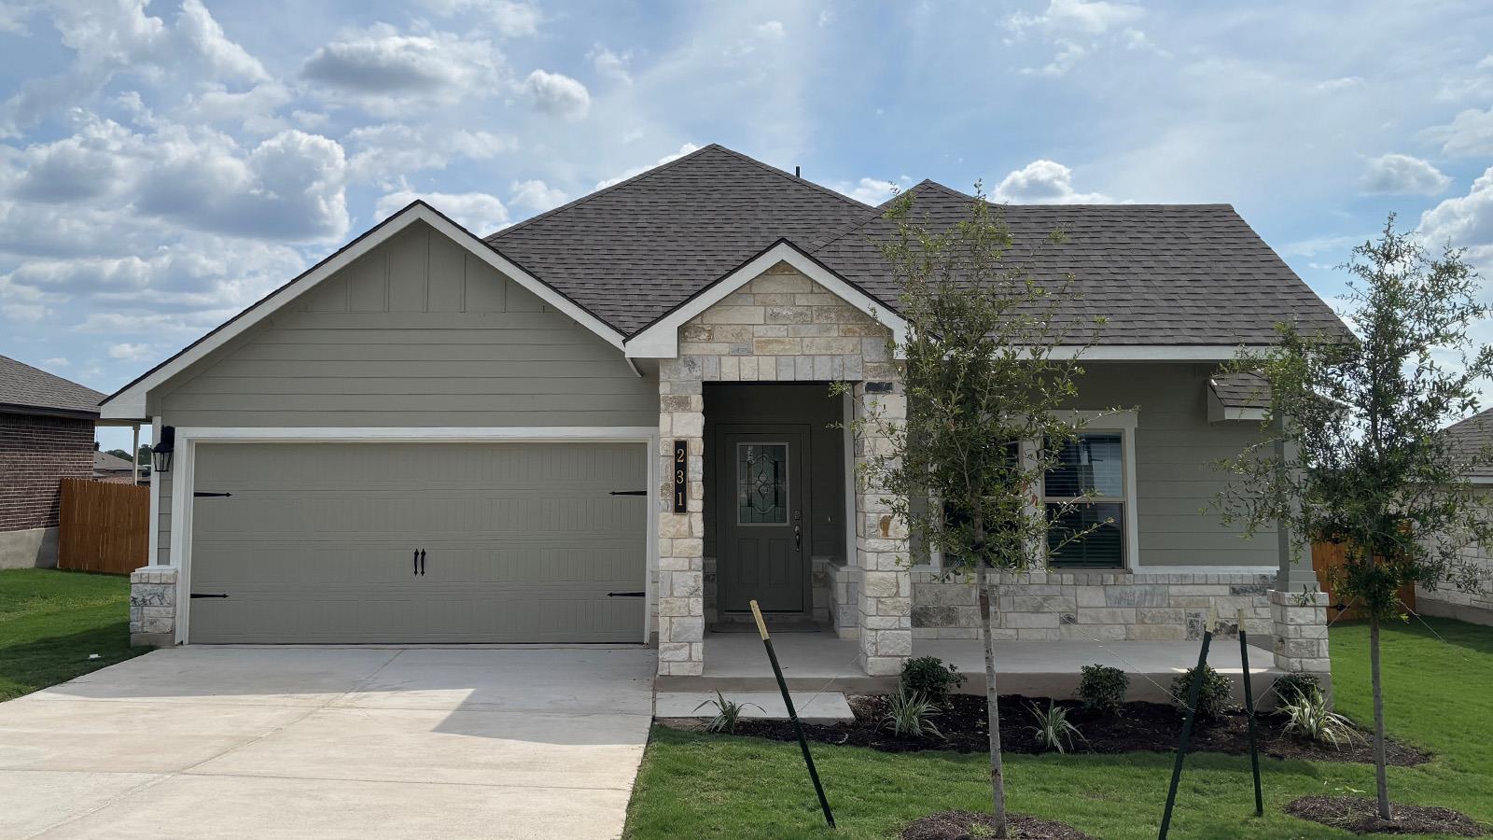
Introducing the Roosevelt floorplan at Creekfall in Burnet, Texas, where every square foot is put to use with sophistication and comfort. You’ll be calling the approximately 1,605 square foot, single-story, 2-3 car garage option, and covered patio your new home. The 3-bedroom, 2-bathroom floorplan is perfect for you with the open concept living area. The kitchen, dining area, and living area creates a spacious environment. You’ll find flat panel birch cabinetry, granite countertops, and decorative tile backsplash in the kitchen. The secondary bedrooms are cozy and carpeted, with plenty of closet space and easy access to separate bathroom. The primary bedroom will make you feel right at home, with an attached primary bathroom with the option for tub and linen or tub and shower. With several options, this floorplan allows you to truly customize your bathroom experience. Each of our D.R. Horton homes has smart home technology built in. With the smart home technology, you’ll never be far from home. Come say hello and check out the Roosevelt floorplan today.
Bedrooms
3
Bathrooms
2
Square Feet
1,605
Lot Size
0.18 acres
Year Built
2026
Garage
2 car
Stories
1
Type
Single Family
Status
Active
Shapiro Group
Last checked 19m ago.
As assigned by the MLS listing; verify with the district.
230 Water Well Rd
Burnet, TX 78611
Loan Term
Est. Monthly Payment
$2,299
Estimates based on 6.5% rate. Actual payments may vary.
Find Similar Properties
SuperSearch finds more listings than Zillow
Coming Soon