SHAPIROGROUP
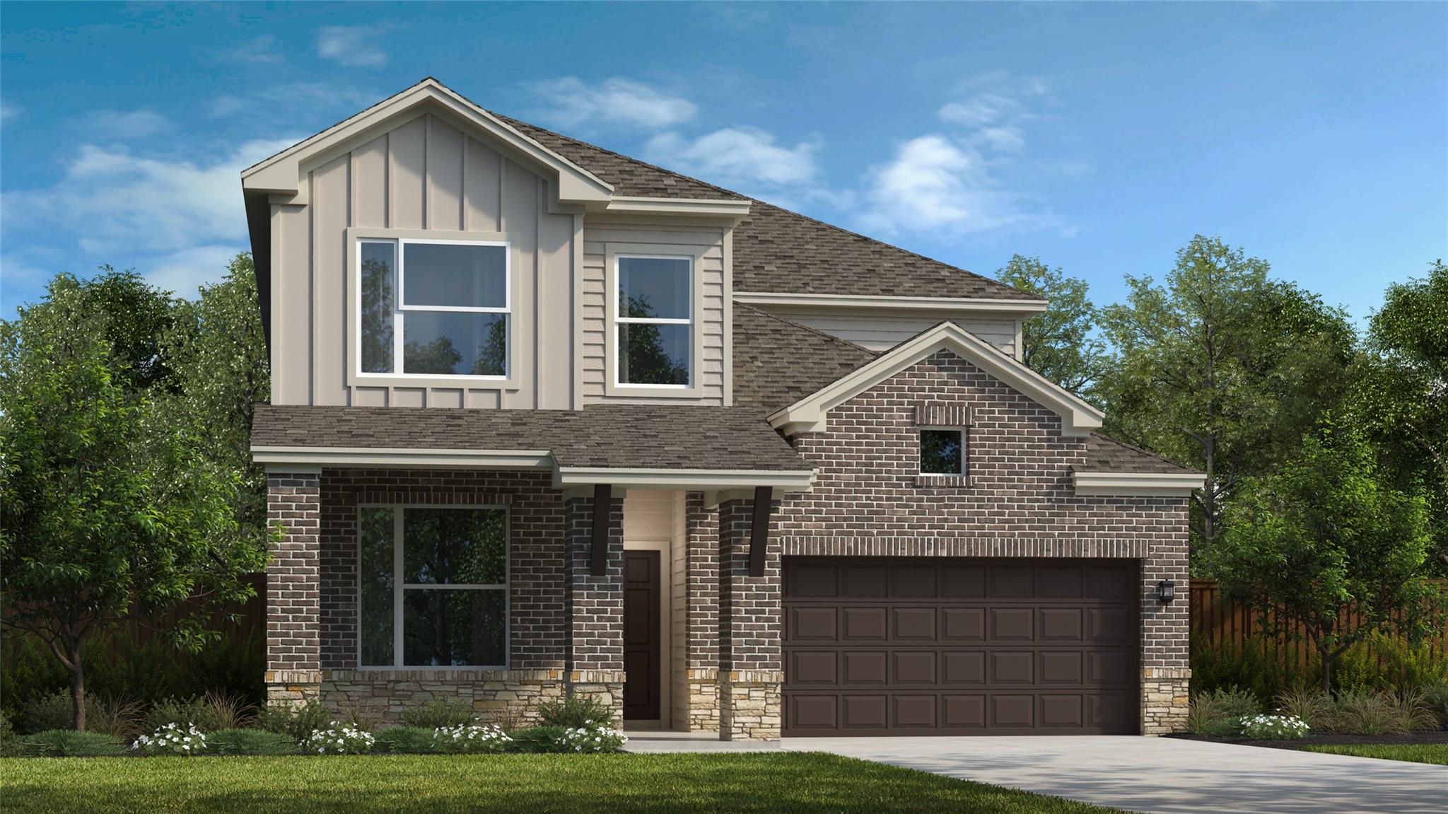
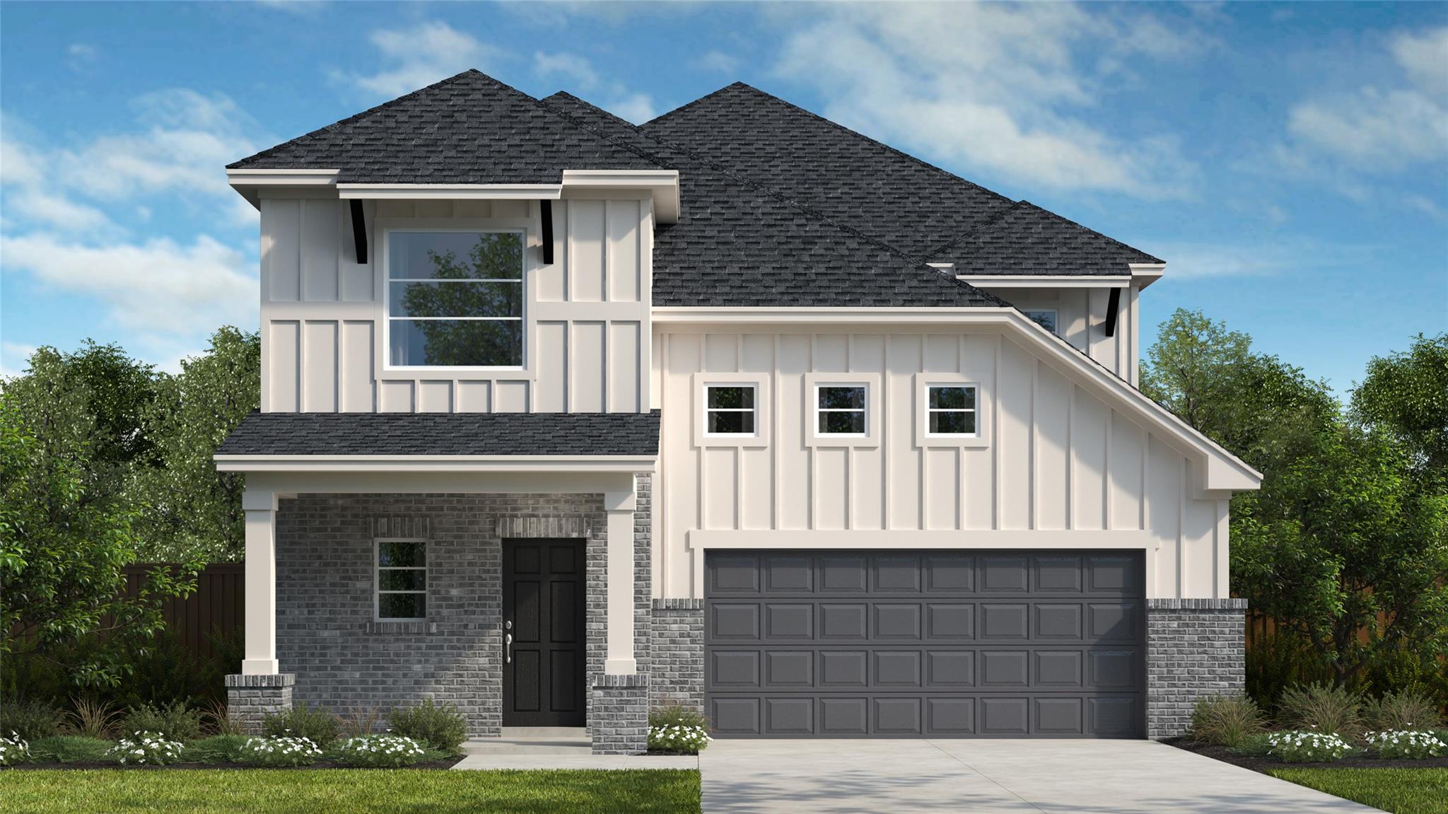
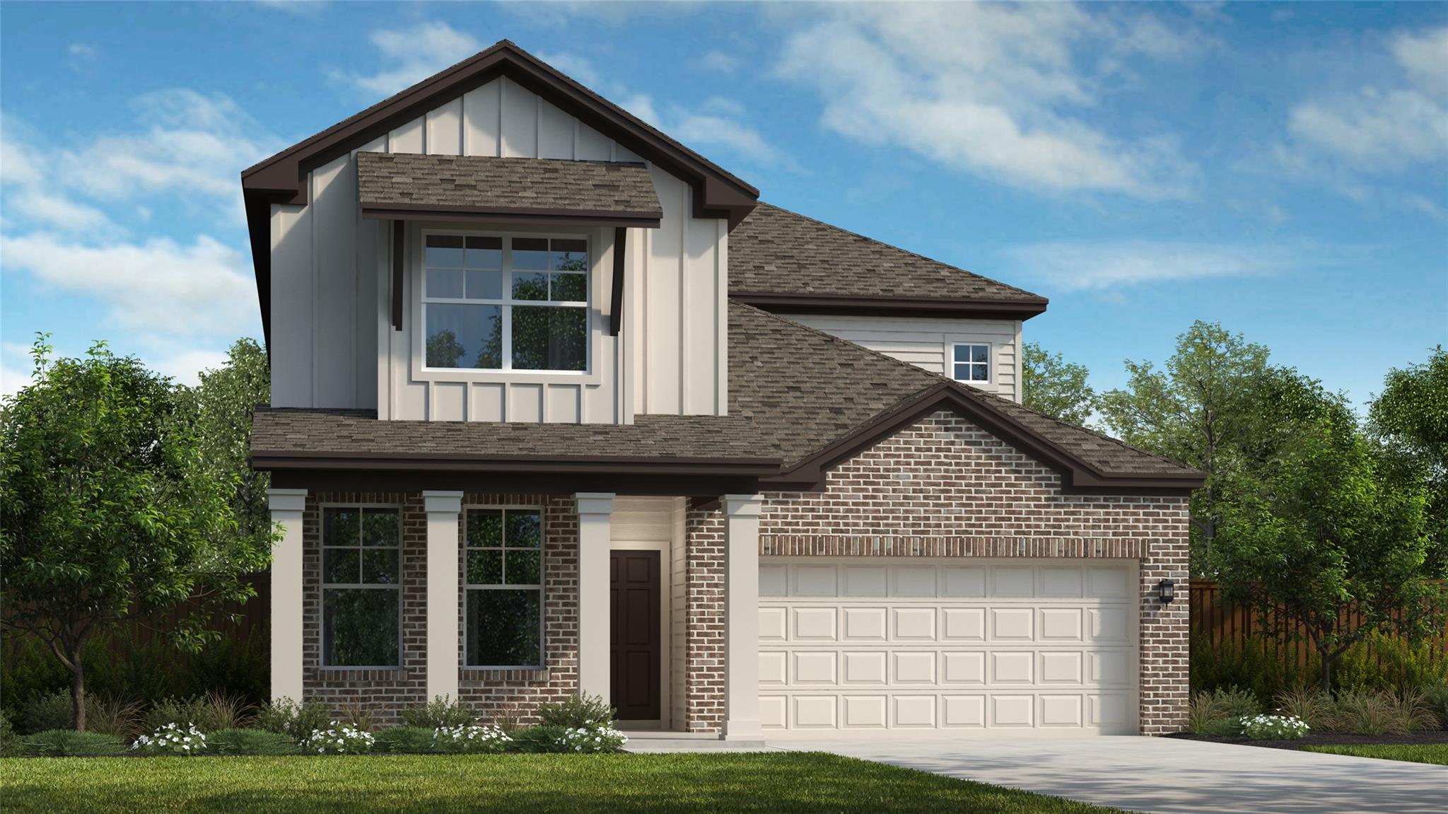
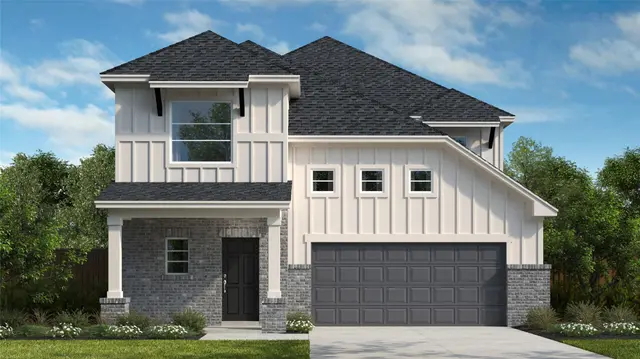
Beautiful Quinley floorplan featuring over $63,000 in upgrades and 2,850 sq.ft. With 5 bedrooms, 4 full bathrooms, dedicated media room with surround sound, a spacious game room, and soaring 2-story ceilings filled with natural light from abundant windows. This highly sought-after layout offers a secondary bedroom and full bath downstairs, ideal for guests or multigenerational living. The gourmet kitchen is designed for entertaining with a huge island, quartz countertops, trash pullout, under-cabinet lighting, and an upper row of stacked cabinets for extra storage. The private primary suite features a cozy window seat, large walk-in shower and dual vanity sinks. Additional upgrades include tankless water heater, insulated garage door with garage openers, full irrigation and landscaping, covered front porch and a large covered back patio on a 6,075 sq.ft. lot facing South. Located in the award-winning Santa Rita Ranch master-planned community with exceptional amenities, parks, pools, trails, pickle ball courts, fitness center, volleyball and basketball courts and a catch and release pond within the highly acclaimed Liberty Hill school district. A must-see home, call today to make an appointment!
Bedrooms
5
Bathrooms
4
Square Feet
2,850
Lot Size
0.139 acres
Year Built
2026
Garage
2 car
Stories
2
Type
Single Family
Status
Active
Shapiro Group
Last checked 1h ago.
As assigned by the MLS listing; verify with the district.
524 Palatino Bnd
Liberty Hill, TX 78642
Loan Term
Est. Monthly Payment
$3,884
Estimates based on 6.5% rate. Actual payments may vary.
Find Similar Properties
SuperSearch finds more listings than Zillow
Coming Soon