SHAPIROGROUP
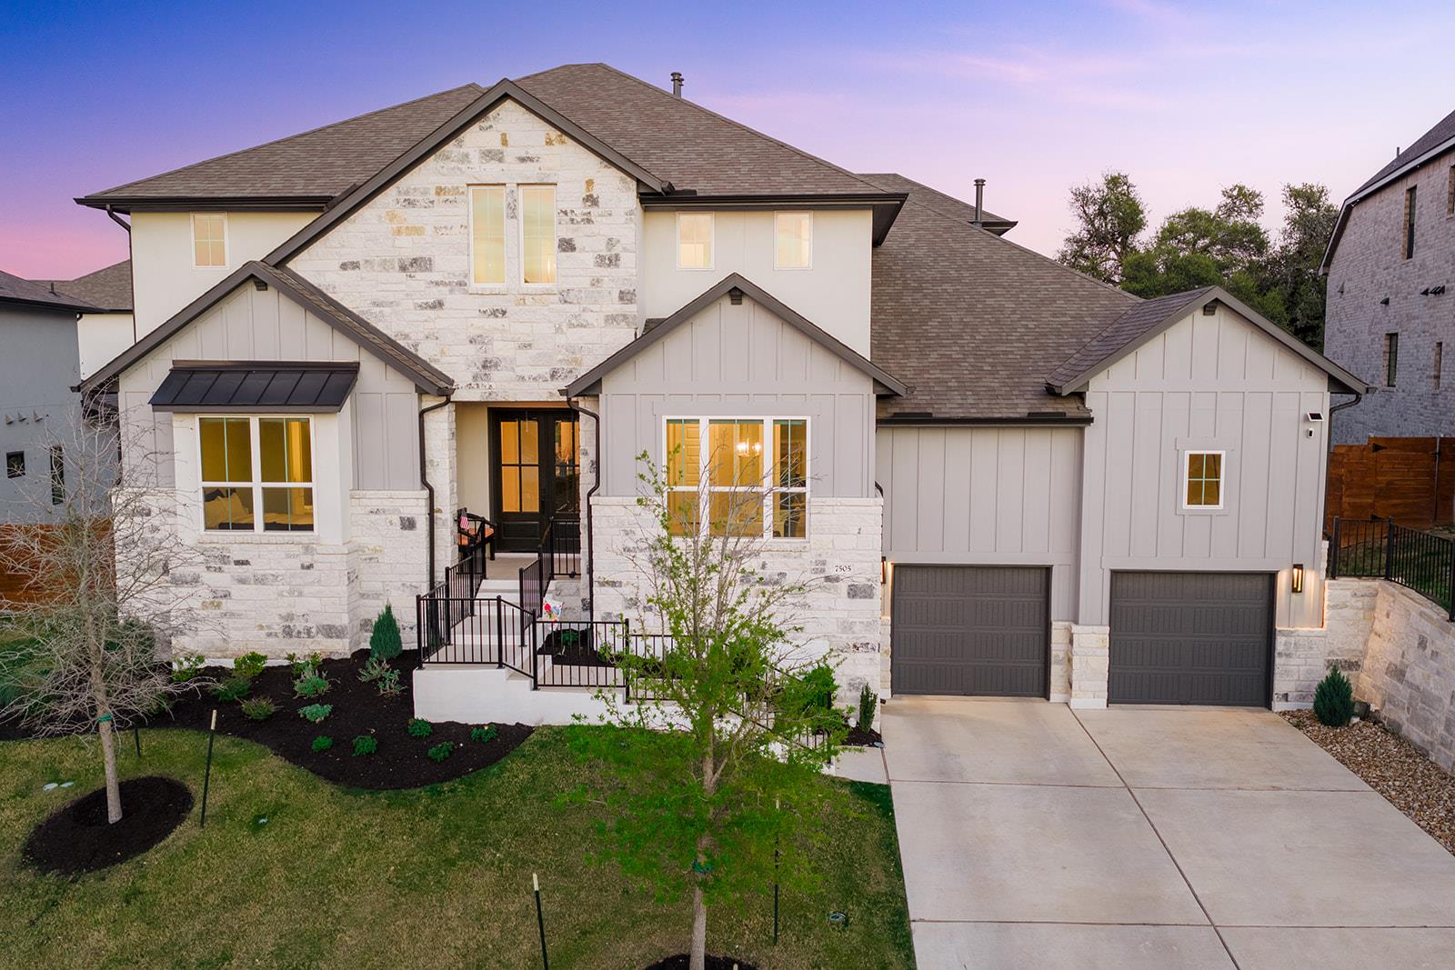
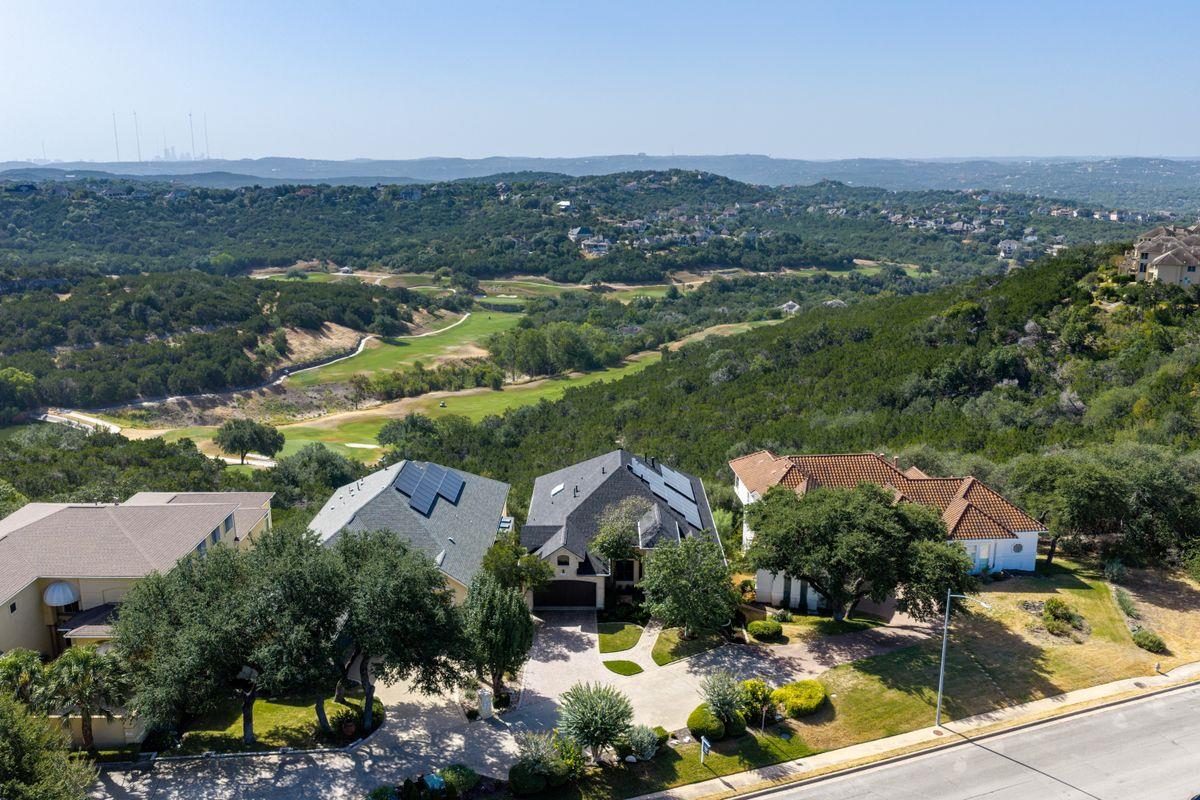
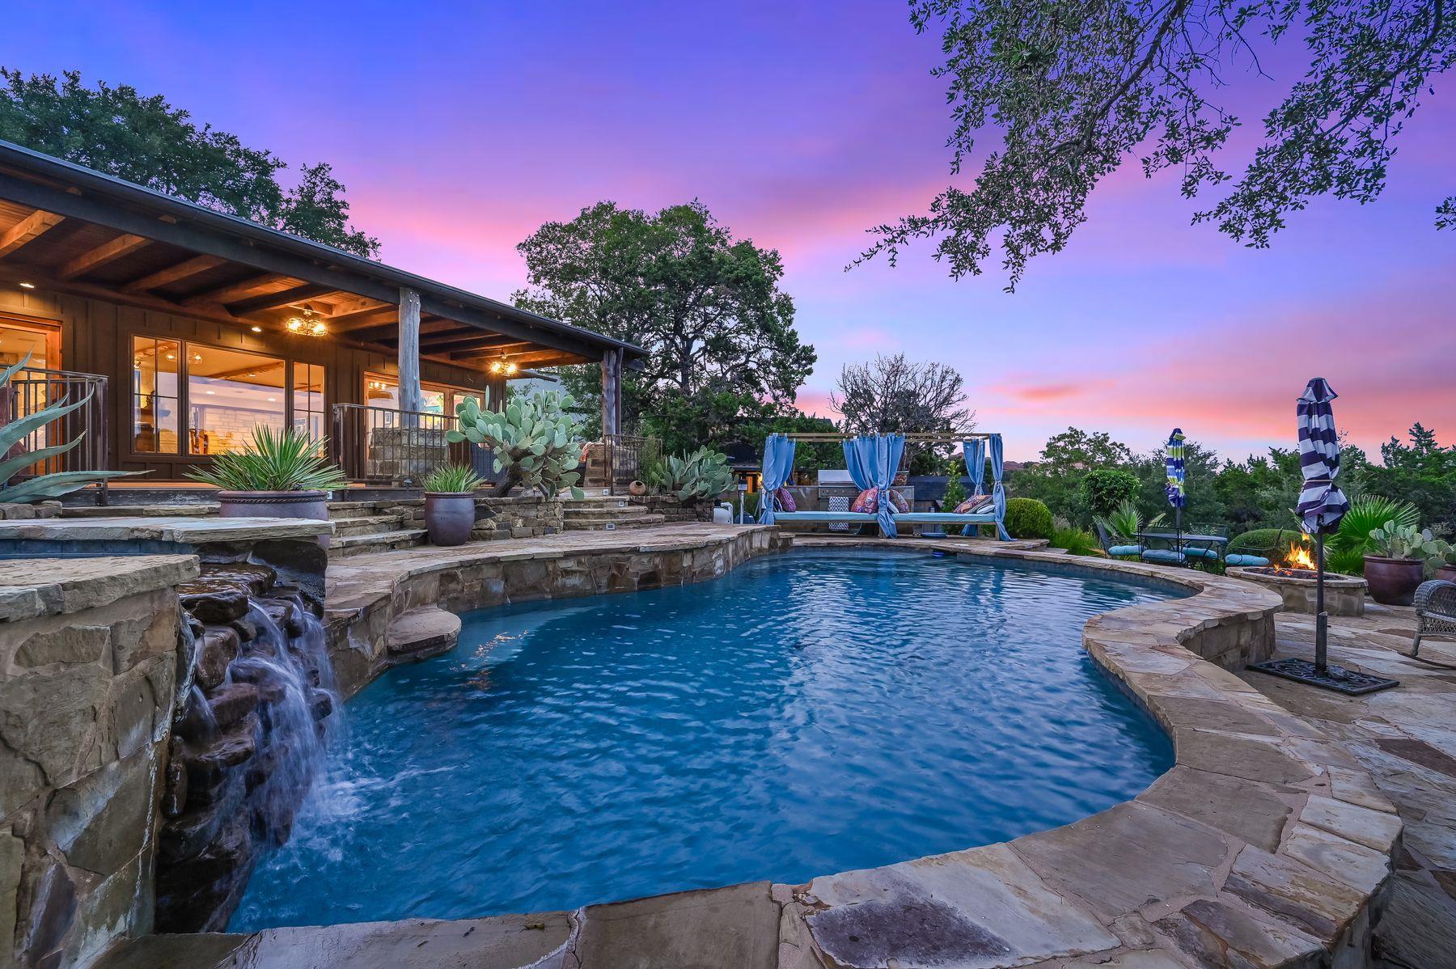
Tucked against a serene greenbelt in the coveted Provence community, this exquisite five-bedroom, six-bathroom Drees Custom Somerville Plan delivers more than 4,600 square feet of refined craftsmanship and elevated living. Every element speaks to thoughtful design, from the soaring ceilings to the brand-new flooring flowing through the main floor and into the primary bedroom. The heart of the home is an expansive kitchen anchored by a generous walk-in pantry, perfect for those who love to cook and entertain. A cozy fireplace warms the gathering spaces, while a dedicated media room and game room invite movie marathons and lively get-togethers. Step onto the balcony patio or unwind in the outdoor living area, where peaceful greenbelt views stretch beyond your backyard and several rooms frame the scenery beautifully. Car enthusiasts will marvel at the three-car tandem dropped garage, featuring lofty ceilings designed to accommodate a car lift, offering rare versatility and storage potential. The quality of build shines throughout, reflecting Drees Custom Homes' reputation for enduring excellence.
Bedrooms
5
Bathrooms
6
Square Feet
4,640
Lot Size
0.238 acres
Year Built
2023
Garage
3 car
Stories
2
Tax Assessed
$1,102,474 (2025)
Property Tax
$27,274.84/yr (2025)
Type
Single Family
Status
Active
Shapiro Group
Last checked 45m ago.
As assigned by the MLS listing; verify with the district.
7505 Becasseau Dr
Austin, TX 78738
Loan Term
Est. Monthly Payment
$8,370
Property tax is the county's 2025 bill of $27,275, not an estimate.
Estimates based on 6.5% rate. Actual payments may vary.
Find Similar Properties
SuperSearch finds more listings than Zillow
Coming Soon