SHAPIROGROUP
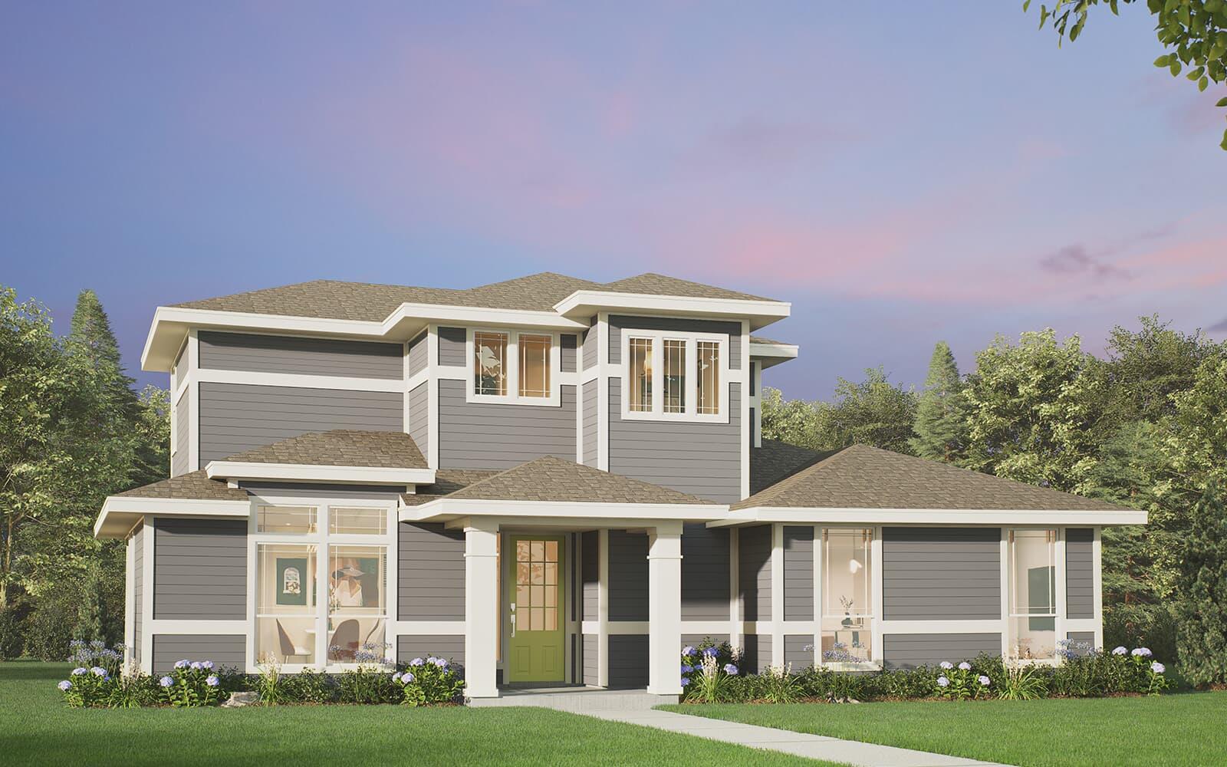
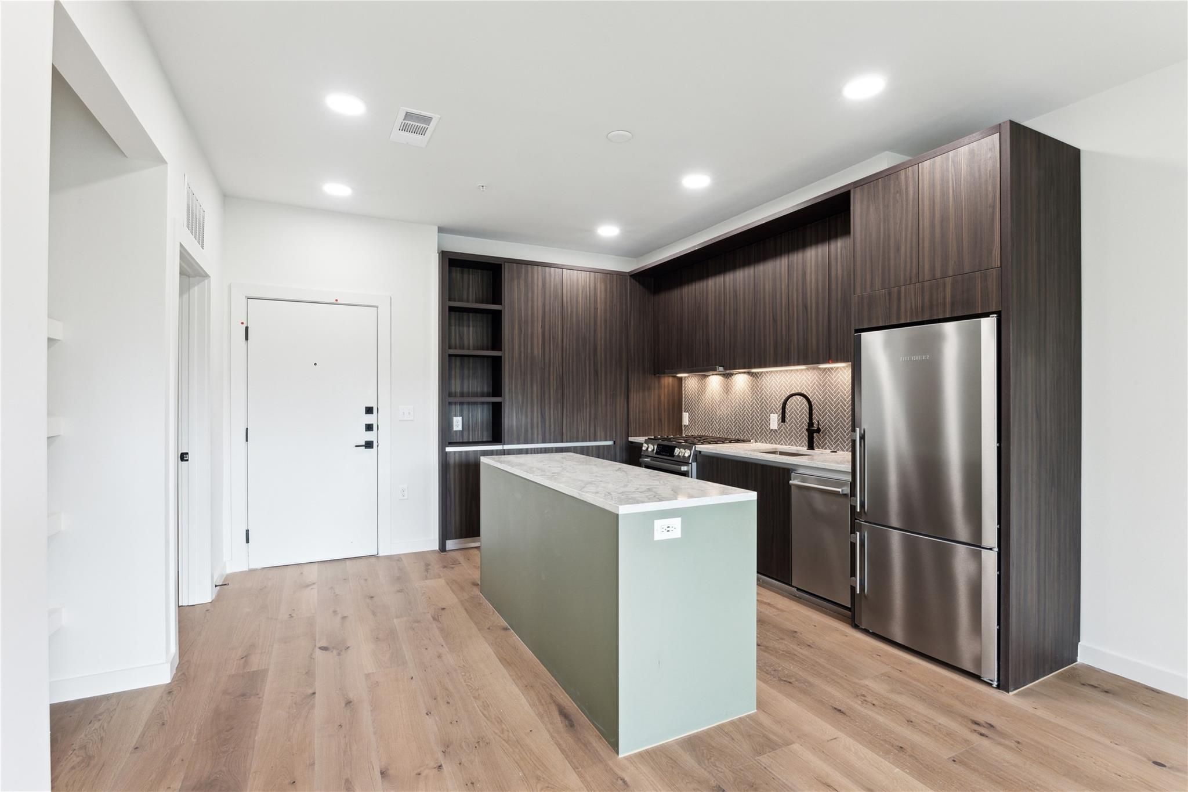
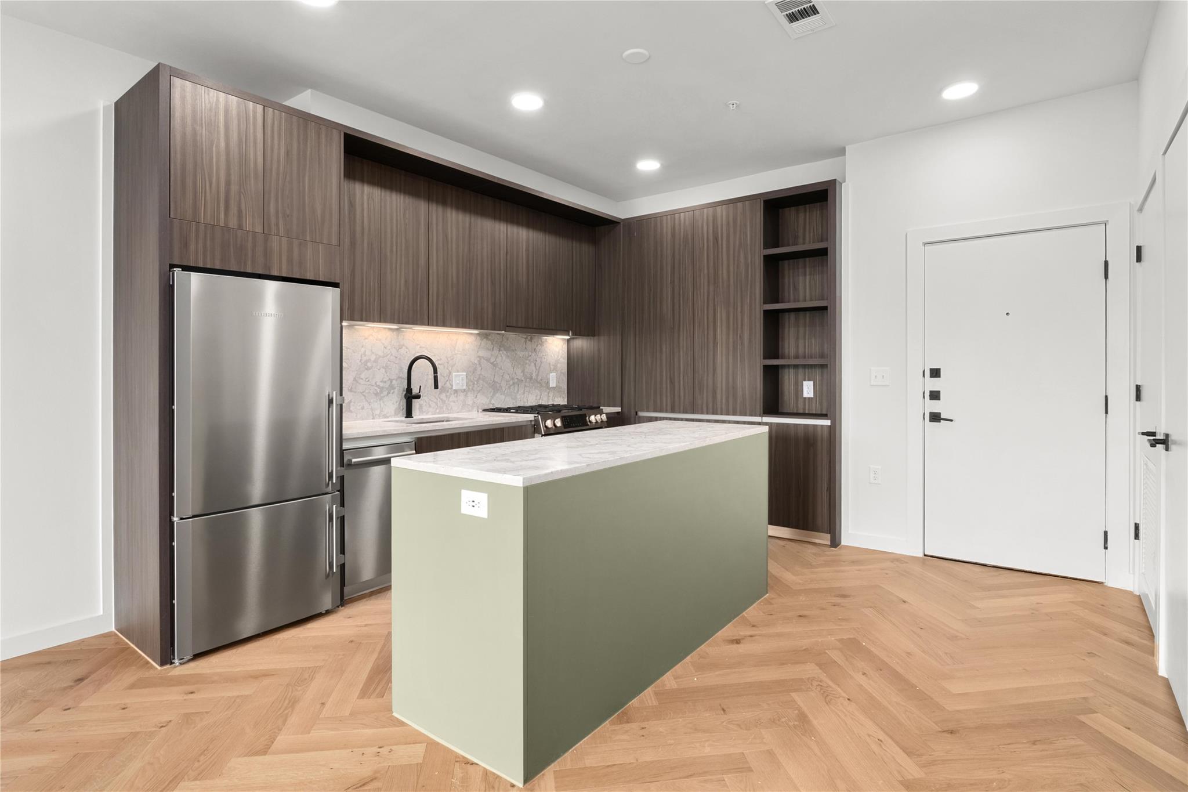
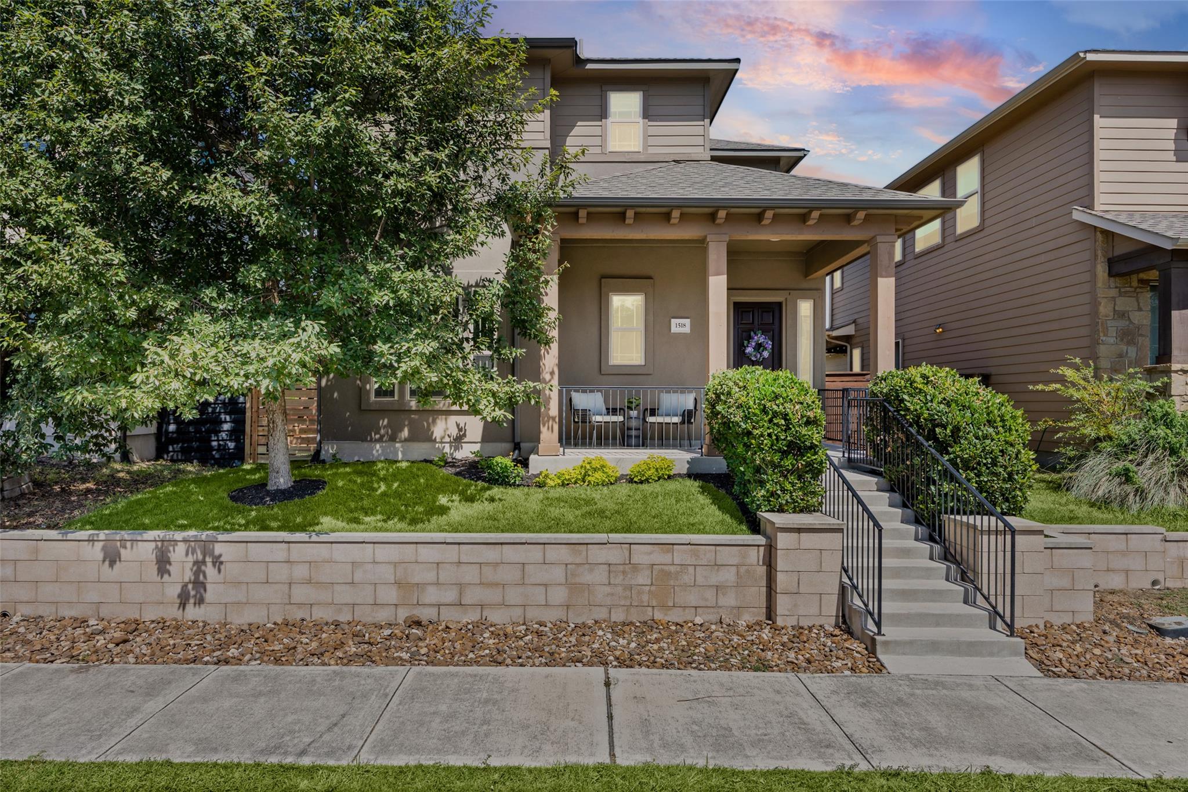
This home has curb appeal for days! The Bryan plan offers ample space for those seeking a 3 bedroom, 2.5 bathroom two-story home, and is designed with your family's needs in mind. The open concept design seamlessly blends the living, dining, and kitchen areas, creating an expansive space that's perfect for entertaining. If you're in need of some quiet time, the primary suite is located on the main floor offering privacy and relaxation. The luxurious ensuite bathroom features a spacious shower, a double vanity, and plenty of storage space. Upstairs, you'll find two additional bedrooms and a loft space that's perfect for a home office, play area, or media room. The added loft space provides additional room for relaxation and play, making this the perfect family sanctuary.
Bedrooms
3
Bathrooms
3
Square Feet
1,660
Lot Size
0.1363 acres
Year Built
2026
Garage
2 car
Stories
2
Tax Assessed
$31,885 (2026)
Property Tax
$812.02/yr (2026)
Type
Single Family
Status
Active
Shapiro Group
Last checked 47m ago.
As assigned by the MLS listing; verify with the district.
8812 Breeze Hill Dr
Austin, TX 78744
Loan Term
Est. Monthly Payment
$2,275
Property tax is the county's 2026 bill of $812, not an estimate.
Estimates based on 6.5% rate. Actual payments may vary.
Find Similar Properties
SuperSearch finds more listings than Zillow
Coming Soon