SHAPIROGROUP
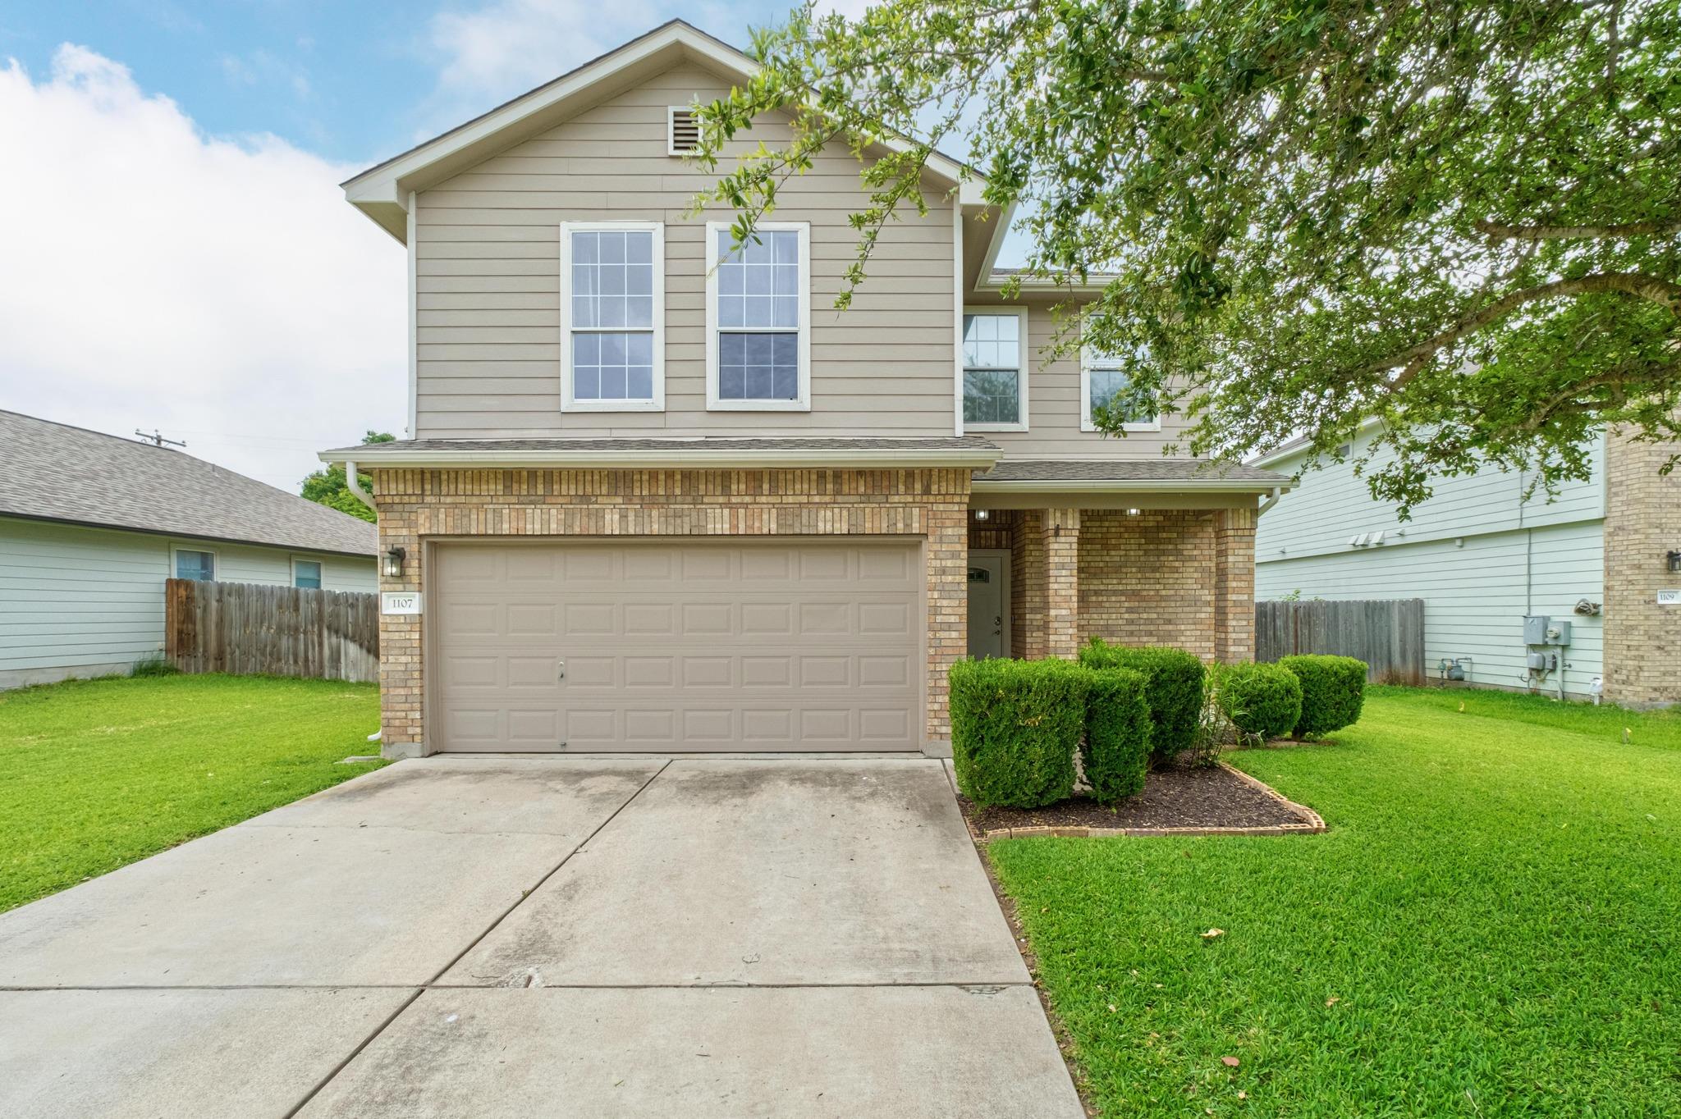
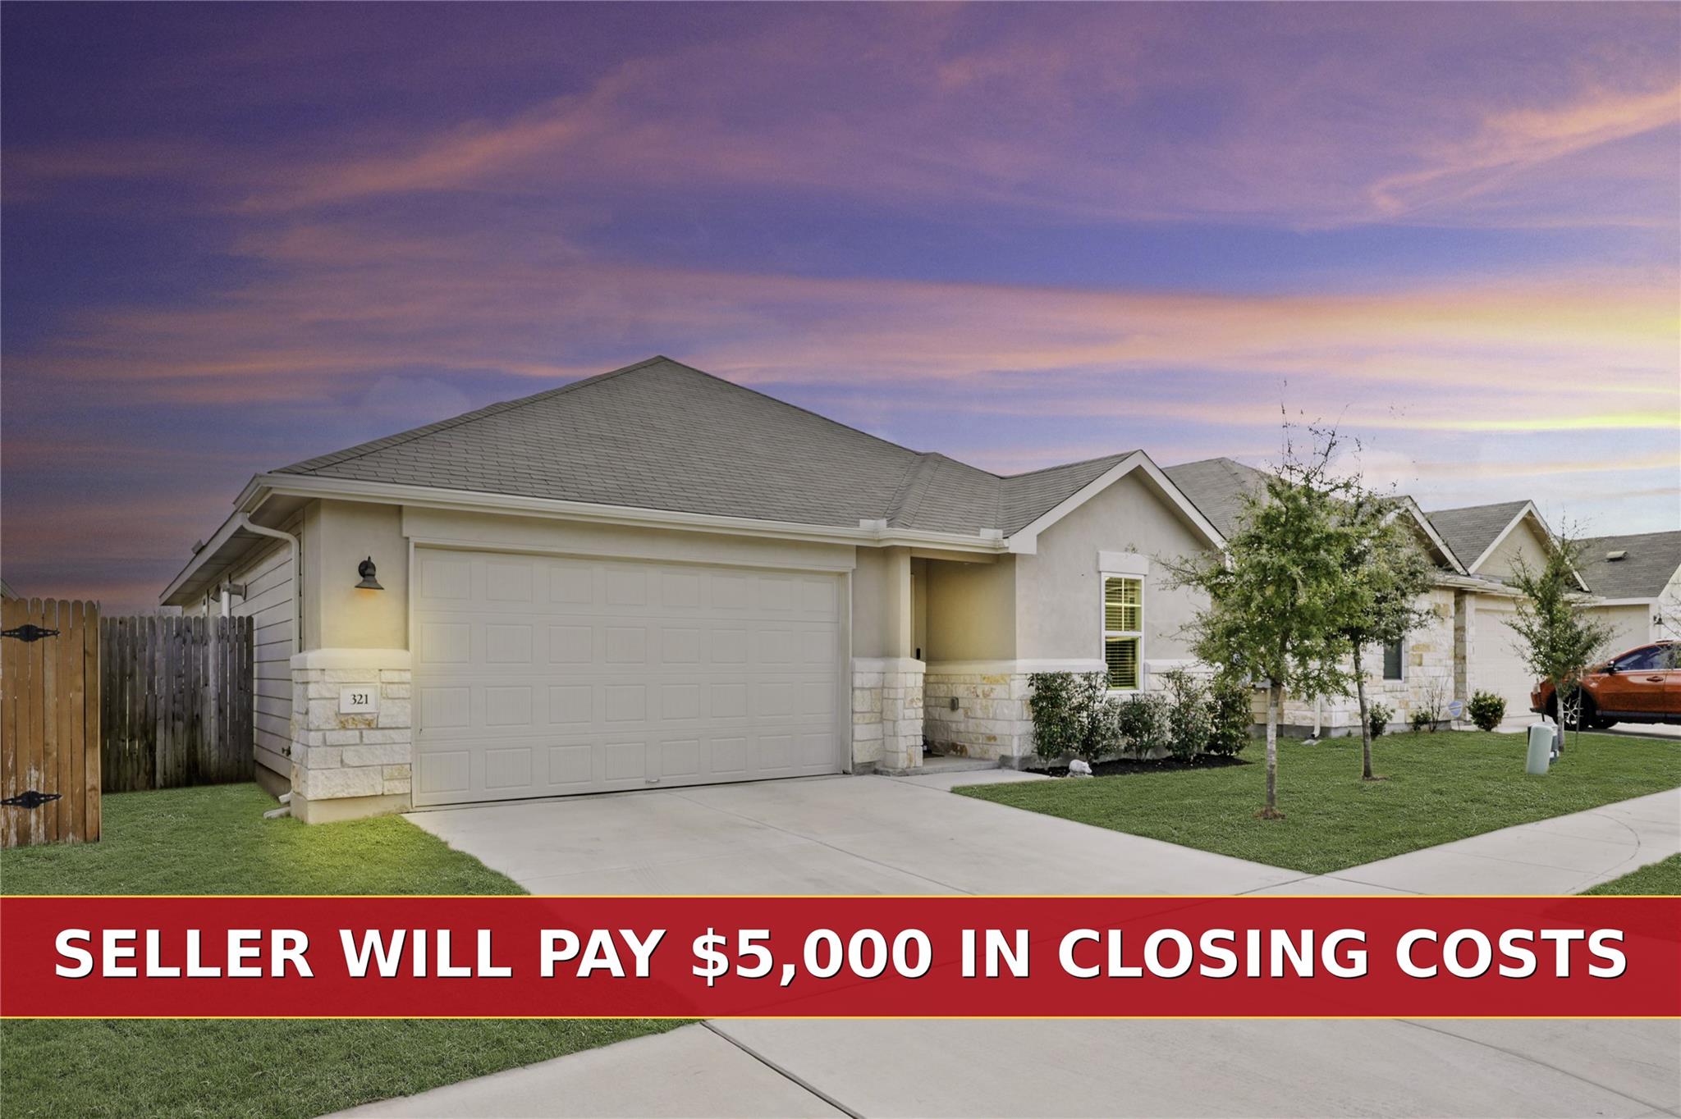
$5000 CLOSING COST CONCESSION OFFERED BY SELLERS ALONG WITH 1% RATE BUY DOWN FROM LENDER! More space, more updates, and a layout designed for real life. With nearly 2,300 square feet, a large open floor plan, and a versatile bonus room upstairs, this home offers the flexibility growing families are looking for. The spacious kitchen sits at the heart of the home, opening seamlessly to the living and dining areas—perfect for everything from busy weeknights to hosting friends and family. Upstairs, you'll find a private primary suite, two additional bedrooms, and a large bonus room that can easily serve as a game room, media room, home office, or playroom. Step outside to an extended covered patio and a generously sized backyard with plenty of room to relax, entertain, or let kids and pets play. Even better, many of the major updates have already been completed, including updated flooring, lighting, appliances, fresh paint, a renovated primary bathroom, water heater (2024), and roof (2020). Additional storage features in the closets and garage make everyday organization easier. Located just minutes from the heart of downtown Hutto, you'll enjoy convenient access to schools, grocery stores, restaurants, and local events while still coming home to a neighborhood you'll love. This is the kind of home that gives you room to grow without adding projects to your to-do list.
Bedrooms
3
Bathrooms
3
Square Feet
2,296
Lot Size
0.1703 acres
Year Built
2006
Garage
2 car
Stories
2
Tax Assessed
$344,507 (2025)
Property Tax
$7,211.95/yr (2025)
Type
Single Family
Status
Active
Shapiro Group
Last checked 24m ago.
As assigned by the MLS listing; verify with the district.
1107 Concan Dr
Hutto, TX 78634
Loan Term
Est. Monthly Payment
$2,402
Property tax is the county's 2025 bill of $7,212, not an estimate.
Estimates based on 6.5% rate. Actual payments may vary.
Find Similar Properties
SuperSearch finds more listings than Zillow
Coming Soon