

SHAPIROGROUP
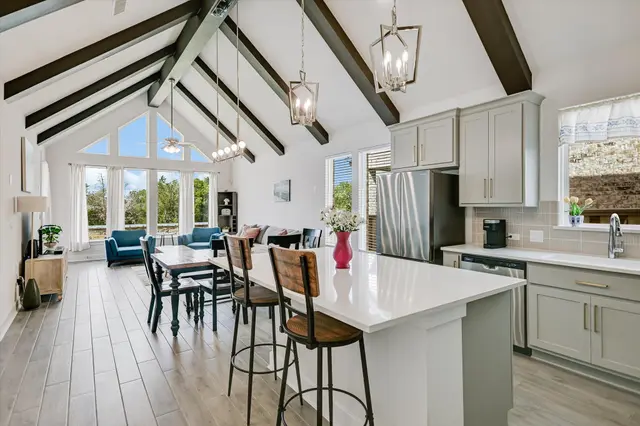
Gently lived in Haven X floor plan by Westin Homes. Elevation C. Impressive entry with 2-story ceiling height and semi-circular staircase. Primary down + home office/study, powder bath. Three bedroom up + 2 full baths + upstairs living space. Open concept kitchen/dining/living. Wow factor living area with vaulted ceilings and wall of windows. Designer touches, wired for security, ready for new owner. Appliances include washer/dryer and 3-Door stainless refrigerator. 1 mile from new HEB shopping center with multiple fast food options!