SHAPIROGROUP
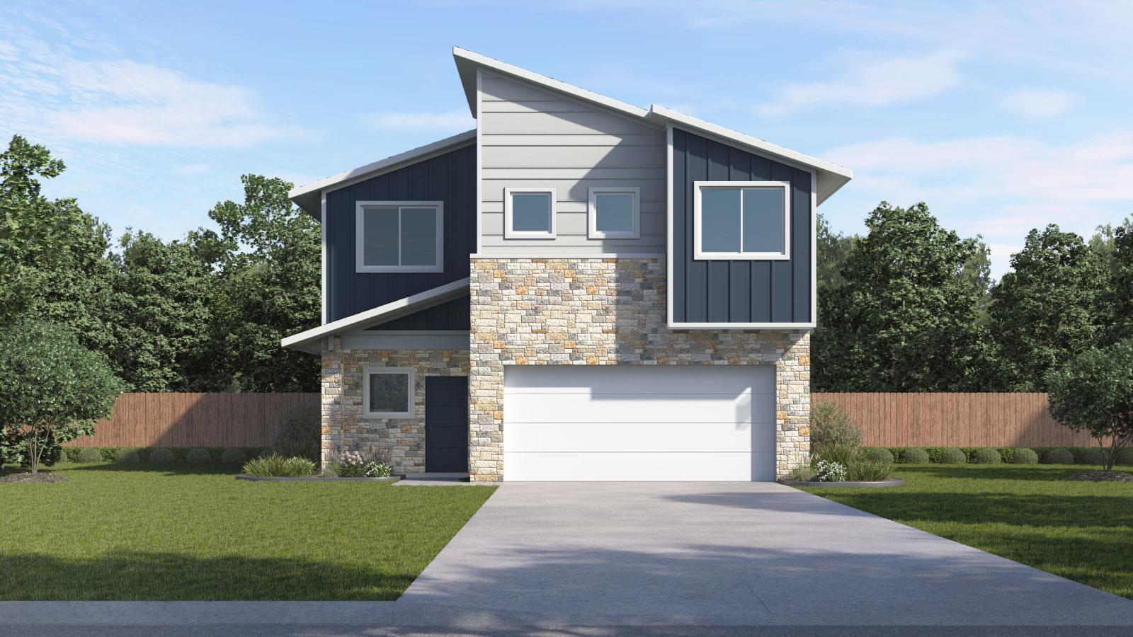
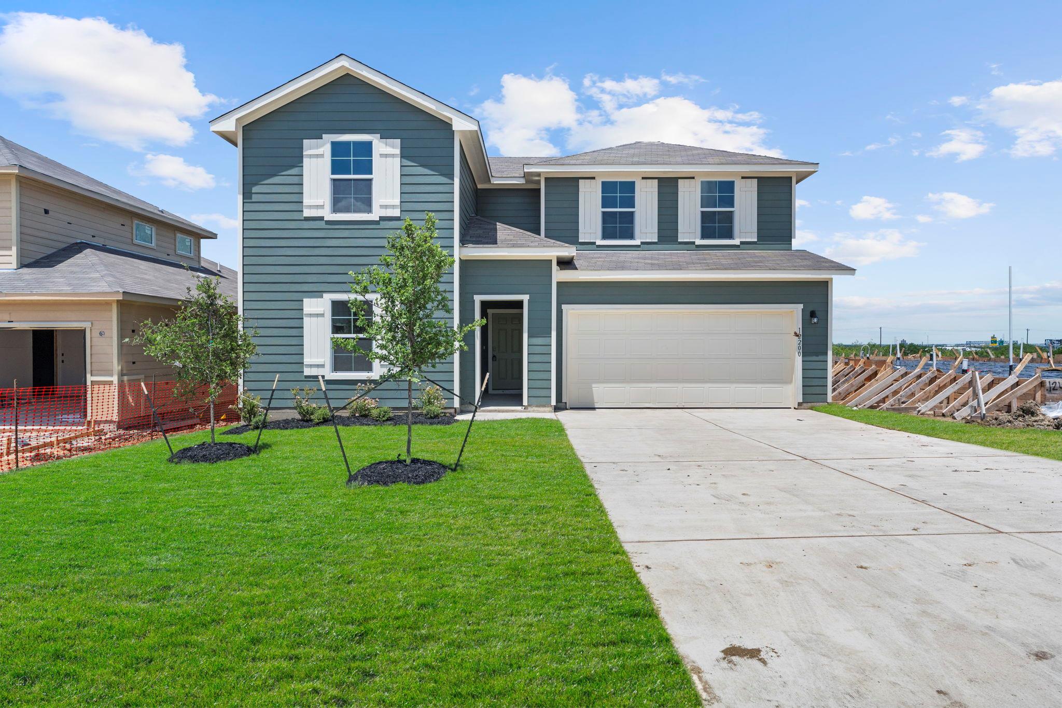
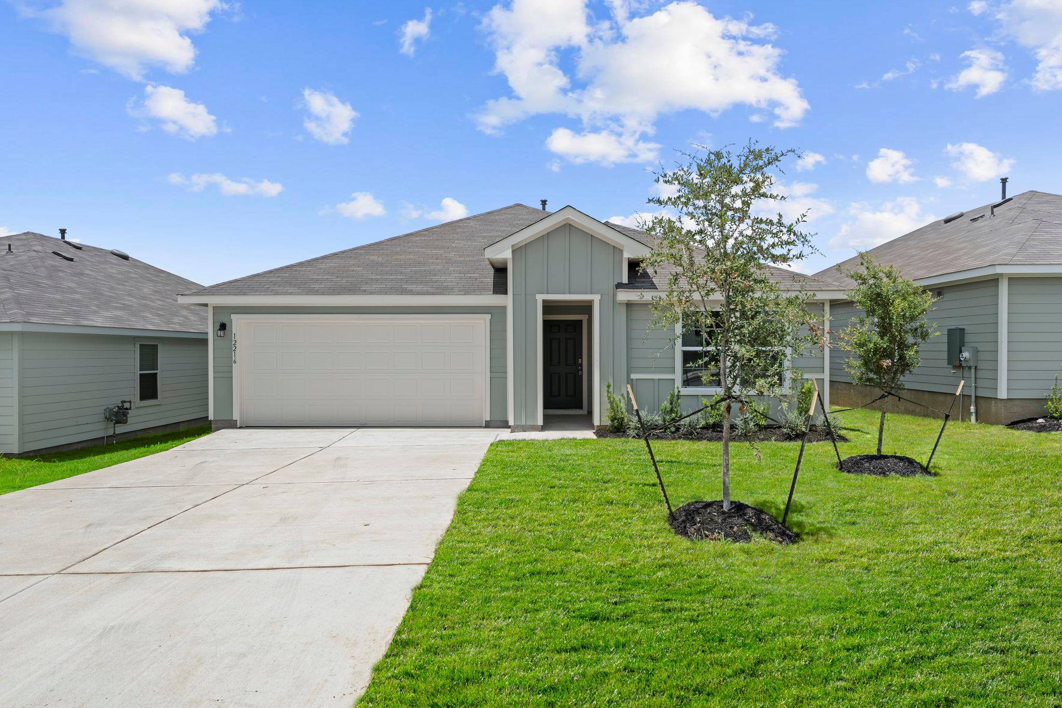
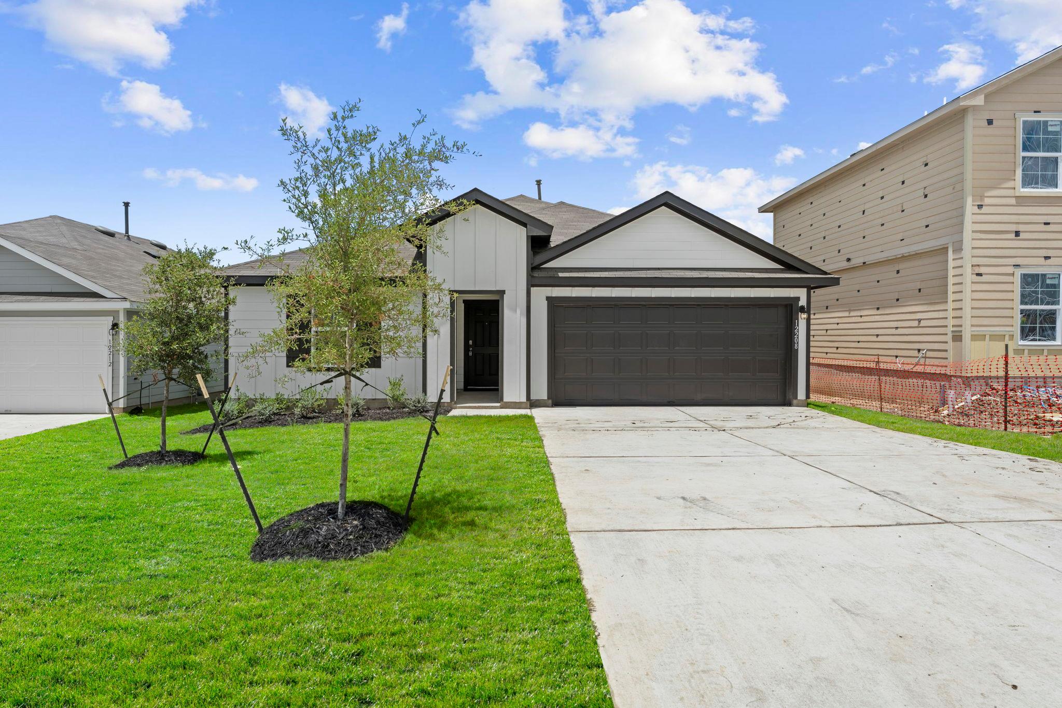
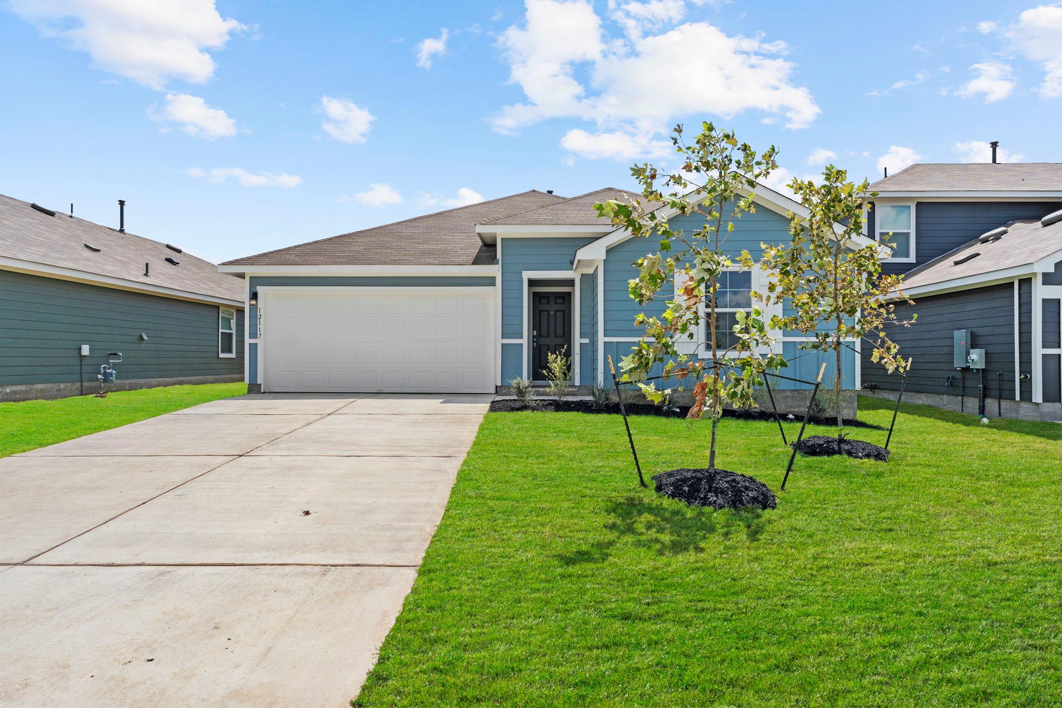
Discover comfort and style at 8508 Rhinestone Rd, a thoughtfully designed 2,367 sq. ft. home featuring 4 bedrooms, 2.5 bathrooms, and spacious living areas. A charming front porch welcomes you into an inviting foyer that leads to the heart of the home. The open-concept kitchen overlooks the dining area and expansive family room, creating the perfect space for entertaining and everyday living. Designed with both beauty and functionality in mind, the kitchen features quartz countertops, a tile backsplash, stainless steel appliances, and a large center island ideal for gatherings. All bedrooms are located upstairs, providing a private separation between living and sleeping spaces. The spacious primary suite offers a walk-in shower and large walk-in closet, creating a relaxing retreat at the end of the day. A versatile game room provides additional space for a media room, playroom, home office, or second living area. Three secondary bedrooms offer plenty of room for family and guests. Homes include a professionally designed landscape package, full irrigation system, and America's Smart Home package featuring a Qolsys IQ Panel, Video Doorbell, Alarm.com app, Honeywell Thermostat, Smart Light Switch, Kwikset Smart Lock, and more. Contact us today and find your home at Frontier.
Bedrooms
4
Bathrooms
3
Square Feet
2,367
Lot Size
0.11 acres
Year Built
2026
Garage
2 car
Stories
2
Type
Single Family
Status
Active
Shapiro Group
Last checked 2h ago.
As assigned by the MLS listing; verify with the district.
8508 Rhinestone Rd
Mustang Ridge, TX 78610
Loan Term
Est. Monthly Payment
$2,344
Estimates based on 6.5% rate. Actual payments may vary.
Find Similar Properties
SuperSearch finds more listings than Zillow
Coming Soon