SHAPIROGROUP
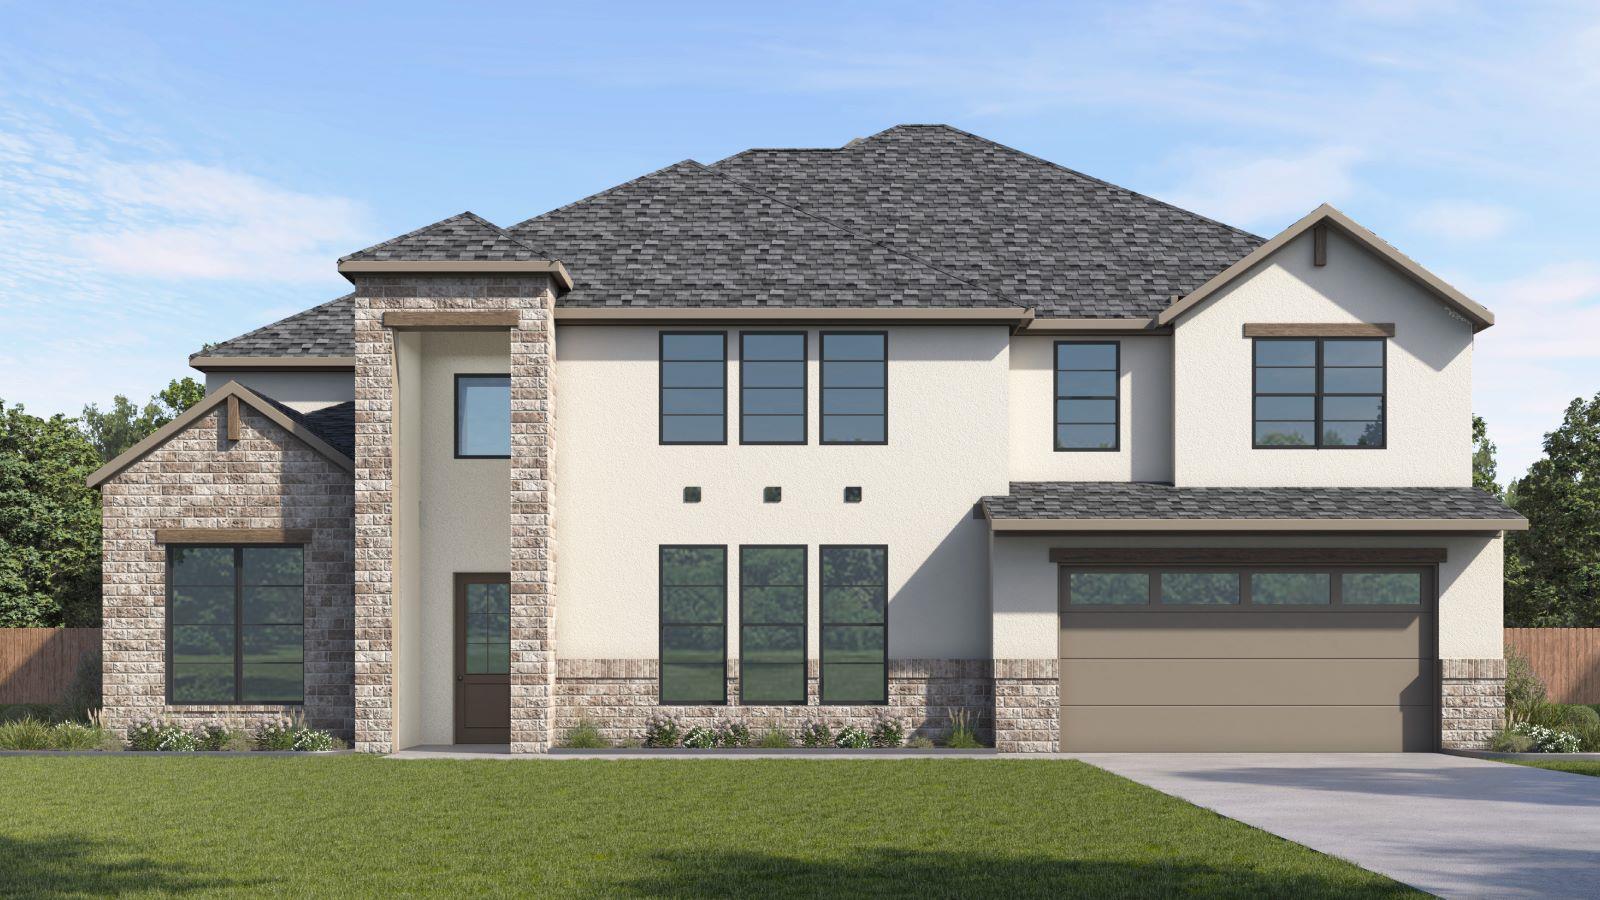
Estimated completion December! The Fulton is an expansive two-story design that delivers elevated style, generous living spaces, and thoughtful functionality for modern Hill Country living. With over 4,000 square feet, this home is ideal for those who love to entertain while maintaining everyday comfort. The main level features a downstairs study, providing a quiet and refined space for work or reading. The heart of the home opens into a spacious living room that flows seamlessly into the dining area and chef-inspired kitchen, complete with premium appliances, a large island, and abundant storage. Designed with entertaining in mind, a refreshment space with convenient access to the game/flex room creates the perfect hub for hosting gatherings, movie nights, or casual evenings with friends. The primary suite, located on the main level, offers a private retreat with a spa-style bathroom featuring dual vanities, a soaking tub, an oversized walk-in shower, and a generous walk-in closet with access to the utility room. Upstairs, a spacious game room provides additional flexibility for recreation or relaxation, accompanied by well-appointed secondary bedrooms that offer comfort and privacy. A tandem three-car garage completes this impressive home, offering ample space for vehicles, storage, and outdoor gear, all within a thoughtfully designed layout tailored for luxury living.
Bedrooms
4
Bathrooms
4
Square Feet
4,882
Lot Size
1.051 acres
Year Built
2026
Garage
3 car
Type
Single Family
Status
Active
Shapiro Group
Last checked 50m ago.
As assigned by the MLS listing; verify with the district.
4932 Cypress Ranch Blvd
Spicewood, TX 78669
Loan Term
Est. Monthly Payment
$8,373
Estimates based on 6.5% rate. Actual payments may vary.
Find Similar Properties
SuperSearch finds more listings than Zillow
Coming Soon