SHAPIROGROUP
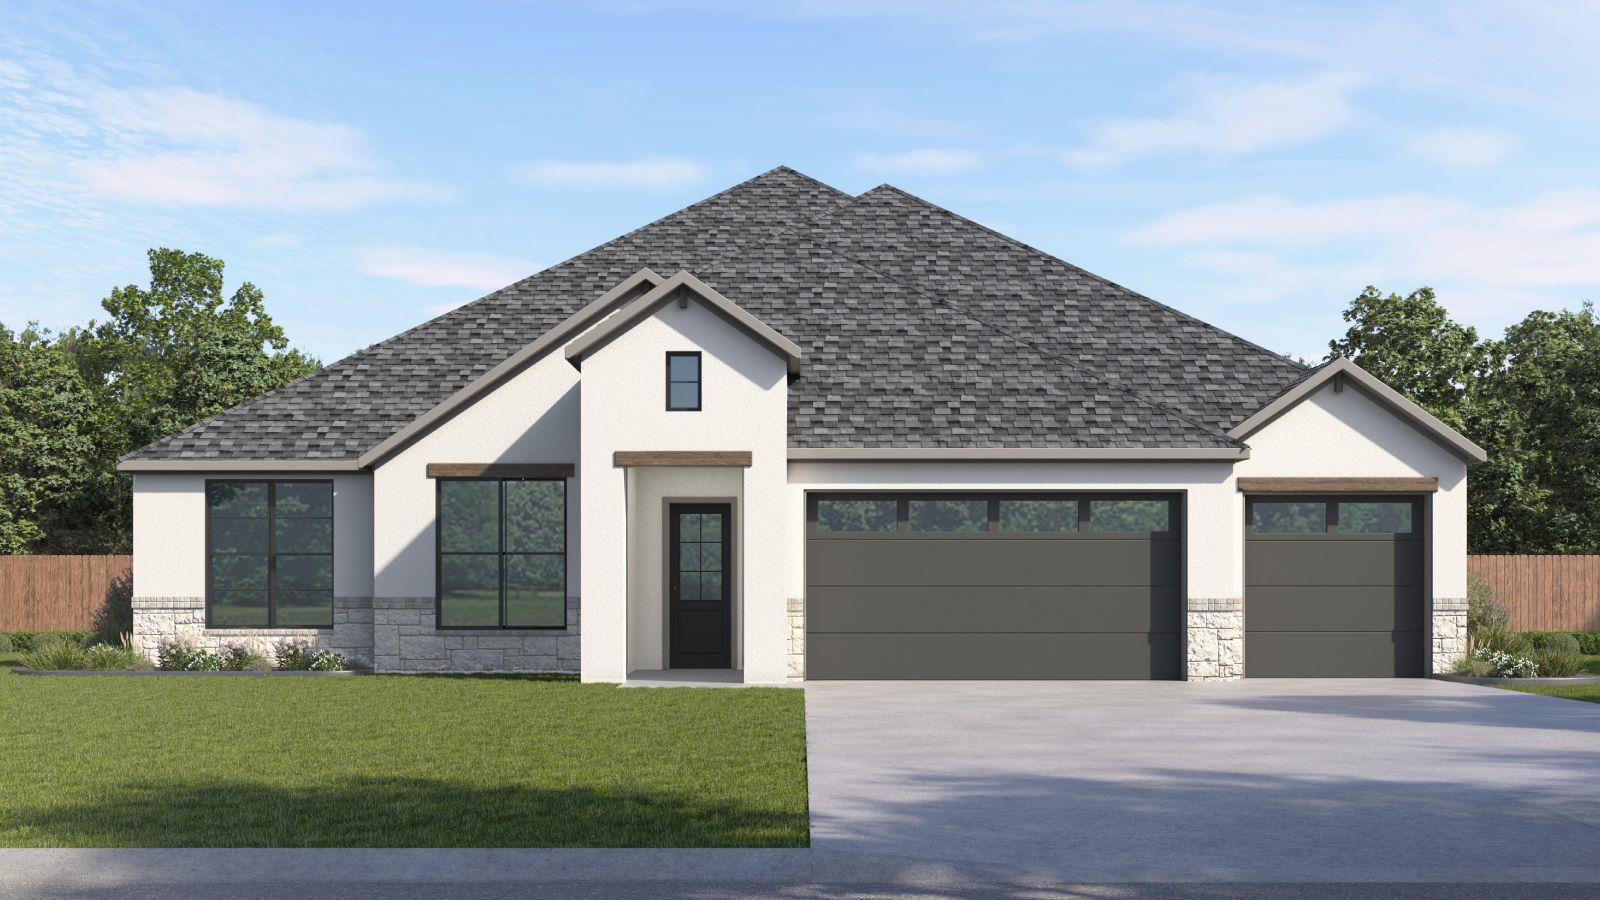
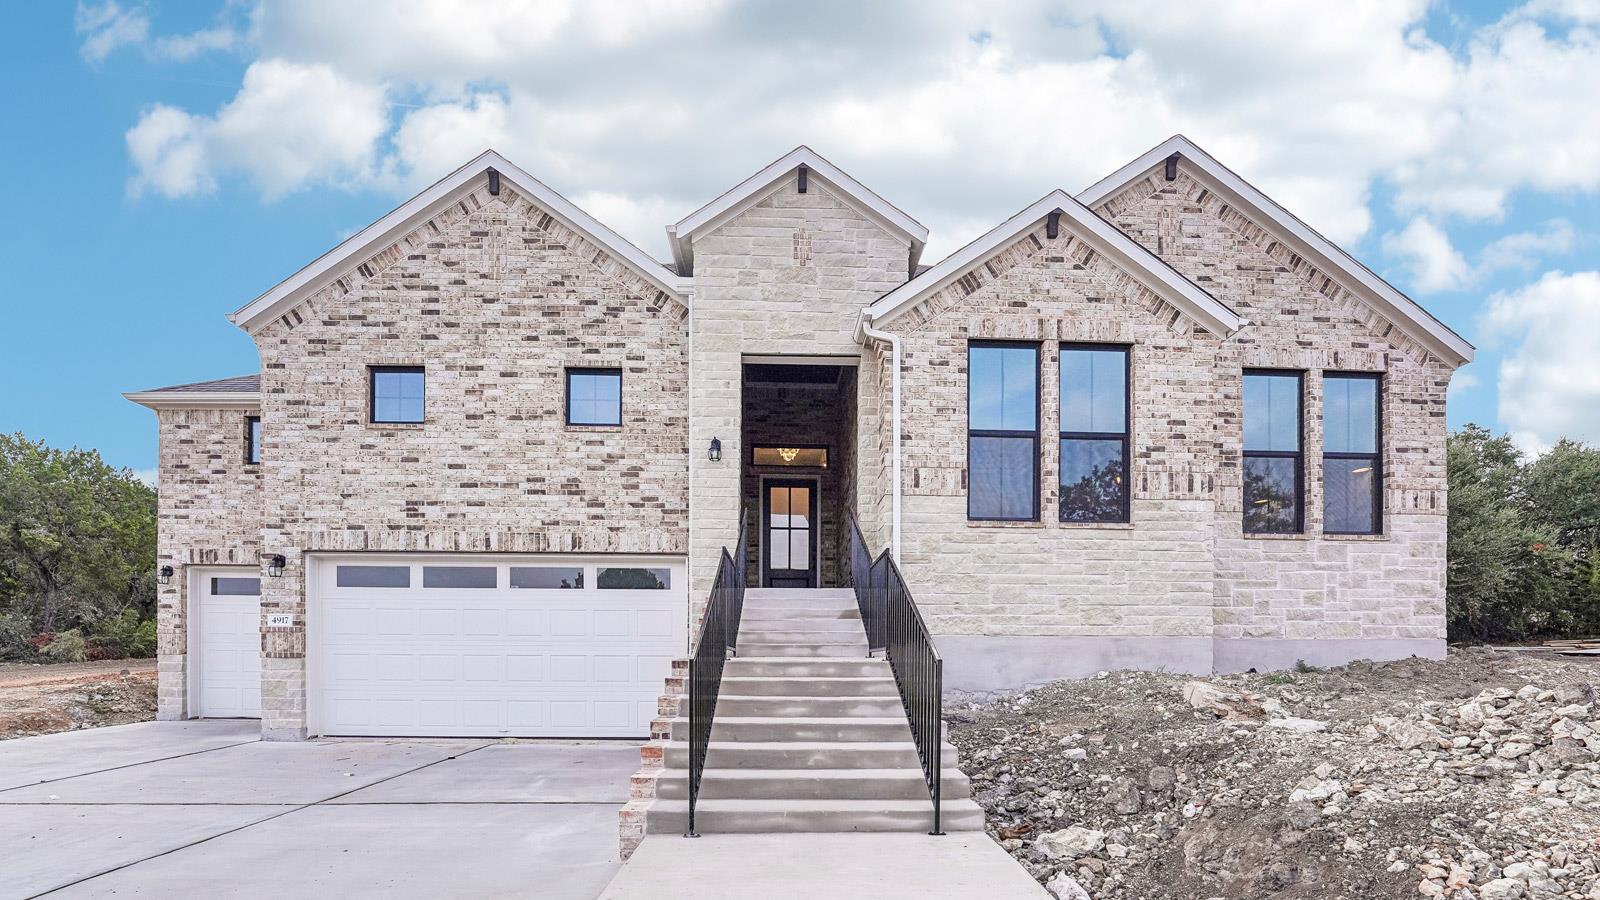
Estimated completion December! The Azle is a sophisticated single-story home that embodies modern Hill Country elegance with thoughtfully curated finishes throughout. Designed for both relaxed living and refined entertaining, this plan offers a seamless blend of style and functionality. The open-concept living area is centered around a chef-inspired kitchen featuring a spacious island, premium appliances, and abundant storage. Just off the main living space, a dedicated wine bar creates an inviting focal point, perfect for entertaining guests or enjoying a quiet evening at home. The primary suite is privately positioned at the back of the home for tranquility, offering a true retreat complete with a spa-style bathroom featuring dual vanities, a soaking tub, an oversized walk-in shower, and two generous walk-in closets. The three additional bedrooms each include walk-in closets and one with an en-suite, providing exceptional comfort and privacy for family or visitors. A conveniently located powder bath enhances the home’s entertainment appeal. A three-car garage completes this elegant one-story design, offering ample space for storage and everyday convenience, all set within a home designed for elevated Hill Country living.
Bedrooms
4
Bathrooms
4
Square Feet
2,808
Lot Size
1.051 acres
Year Built
2026
Garage
3 car
Stories
1
Type
Single Family
Status
Active
Shapiro Group
Last checked 59m ago.
As assigned by the MLS listing; verify with the district.
5016 Cypress Ranch Blvd
Spicewood, TX 78669
Loan Term
Est. Monthly Payment
$6,632
Estimates based on 6.5% rate. Actual payments may vary.
Find Similar Properties
SuperSearch finds more listings than Zillow
Coming Soon