SHAPIROGROUP
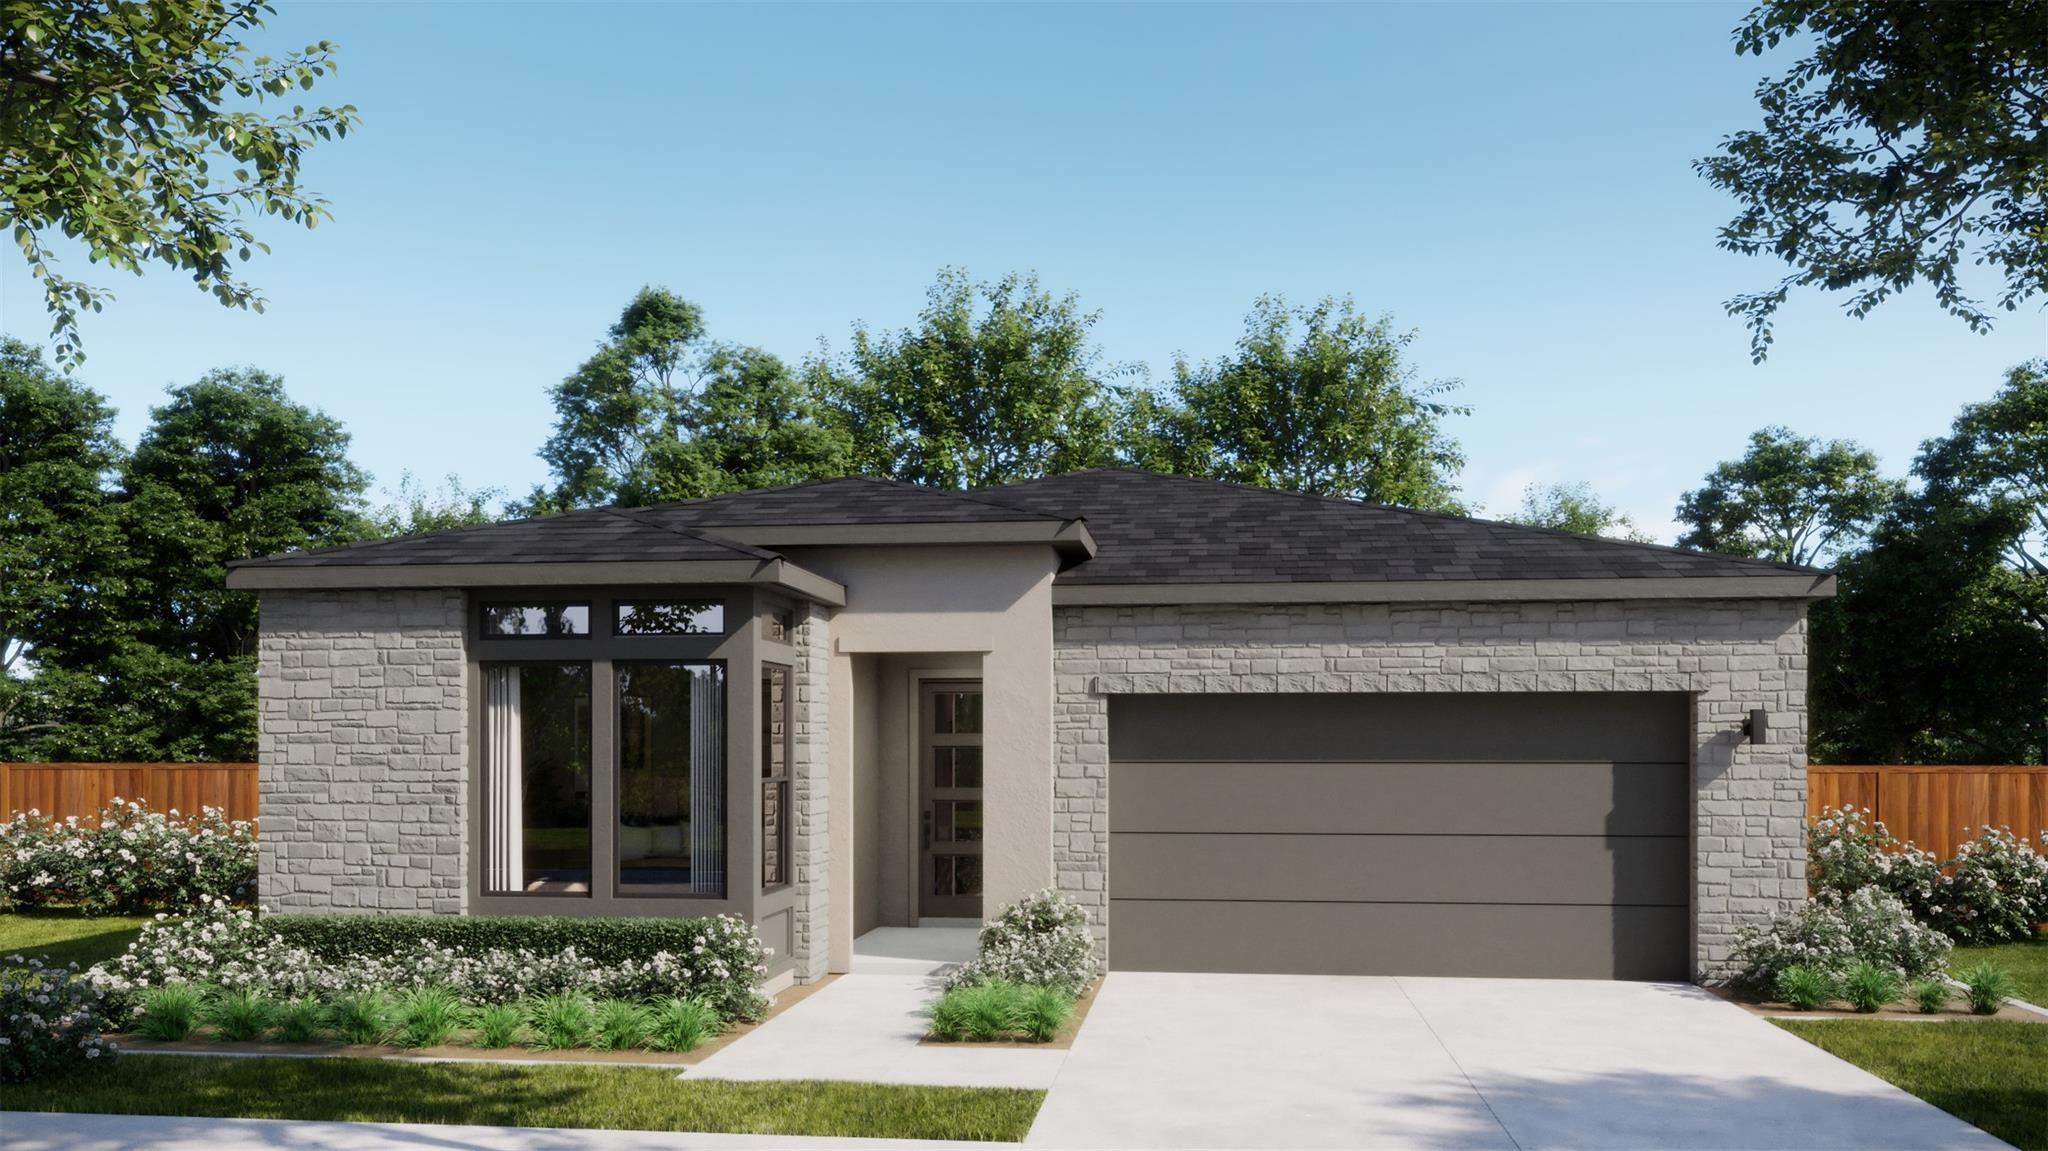
Plan 4016 is a thoughtfully designed single-story home that blends open-concept living with defined, functional spaces for everyday comfort. The home opens into a welcoming foyer that leads into a spacious kitchen, dining, and great room, creating a central hub ideal for both entertaining and daily living. The primary suite is privately positioned at the rear, featuring a well-appointed bath and walk-in closet. Two secondary bedrooms are located toward the front of the home, along with a dedicated study that offers flexibility for a home office or additional living space. A covered patio extends the living area outdoors, while practical elements like a drop zone and laundry room enhance functionality
Bedrooms
3
Bathrooms
3
Square Feet
2,153
Lot Size
0.1109 acres
Year Built
2026
Garage
2 car
Stories
1
Type
Single Family
Status
Active
Shapiro Group
Last checked 1h ago.
As assigned by the MLS listing; verify with the district.
305 Ridgeway Ln
Georgetown, TX 78628
Loan Term
Est. Monthly Payment
$3,835
Estimates based on 6.5% rate. Actual payments may vary.
Find Similar Properties
SuperSearch finds more listings than Zillow
Coming Soon