SHAPIROGROUP
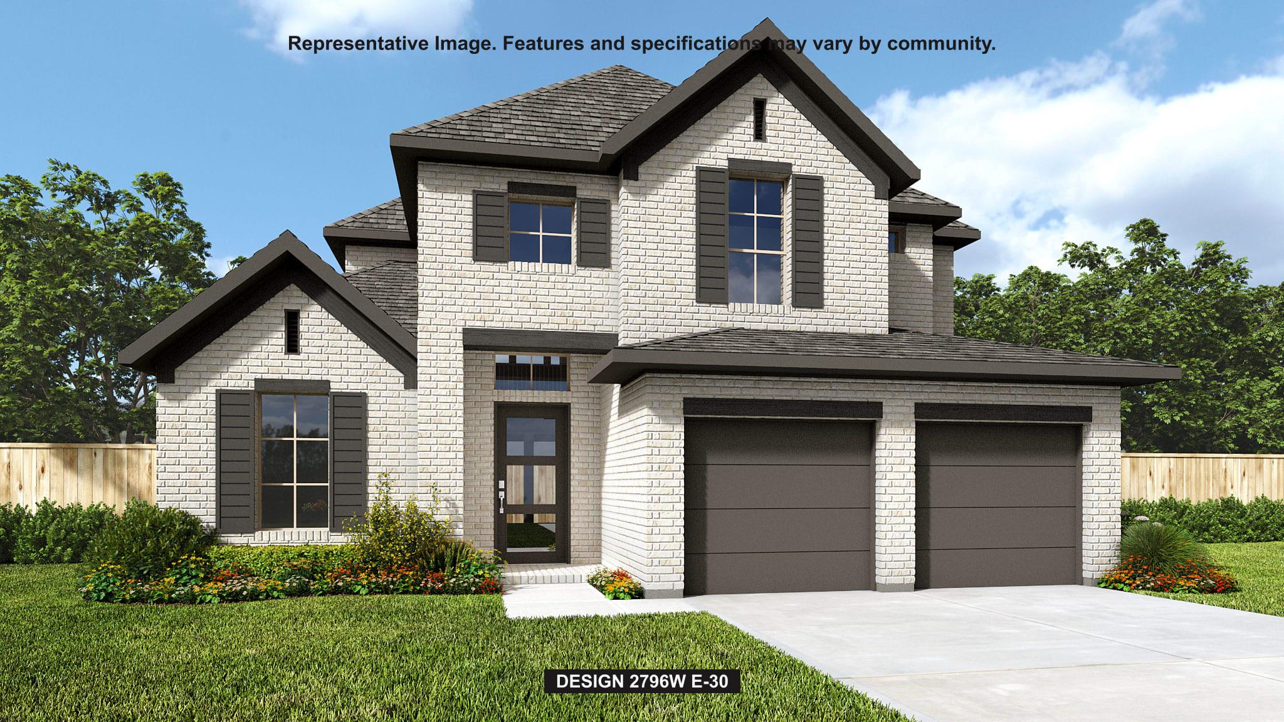
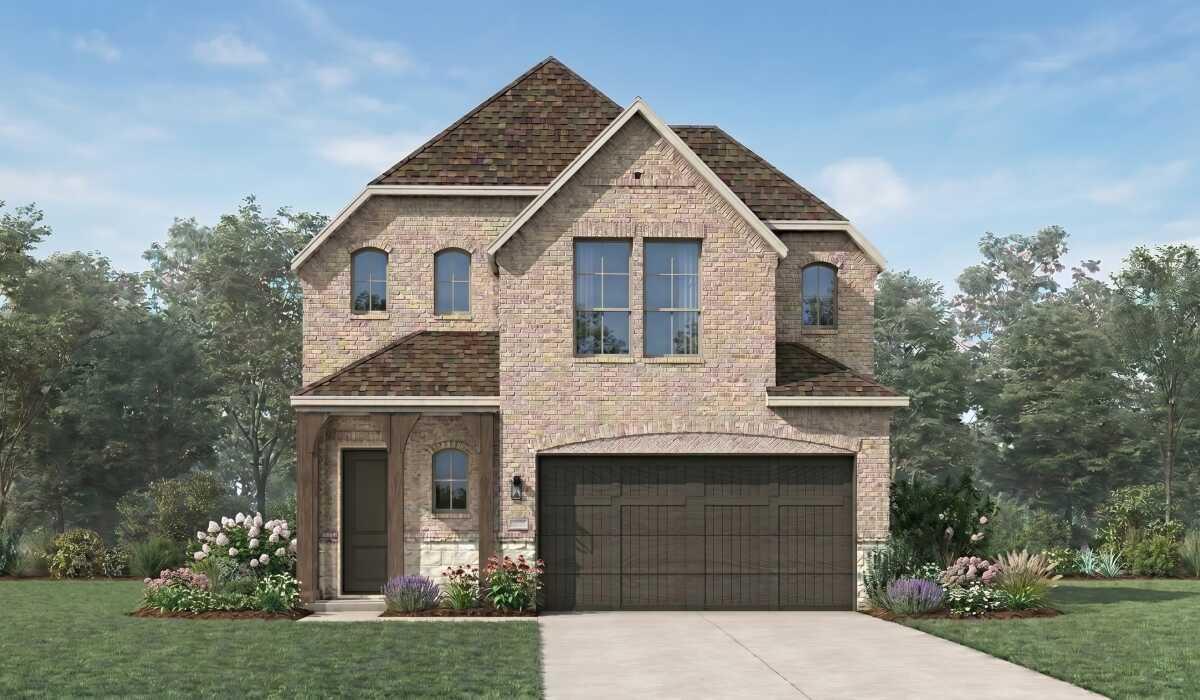
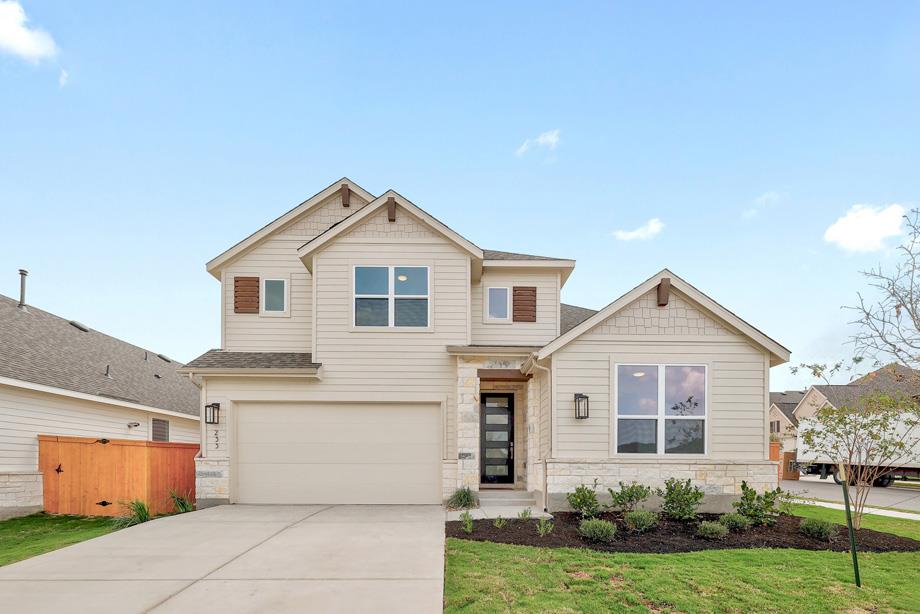
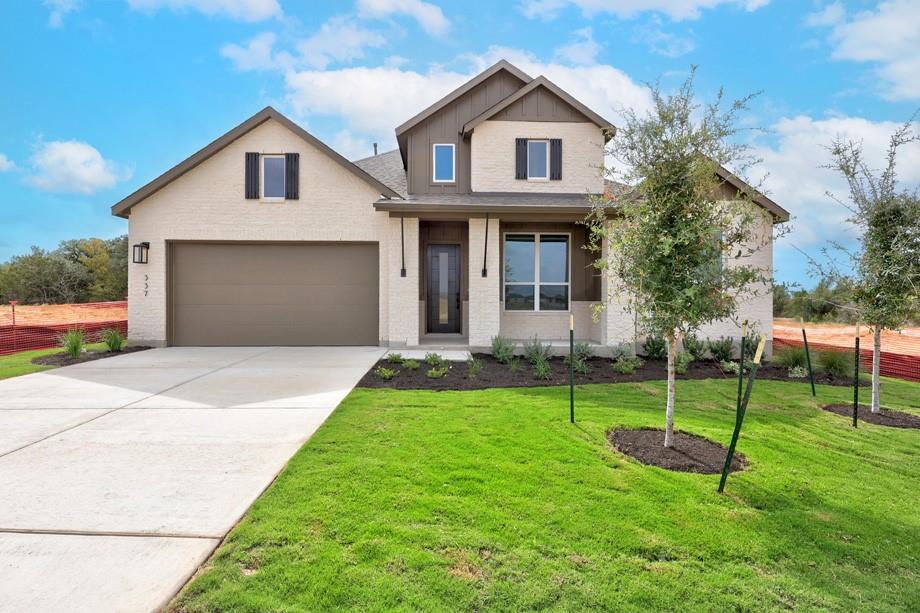
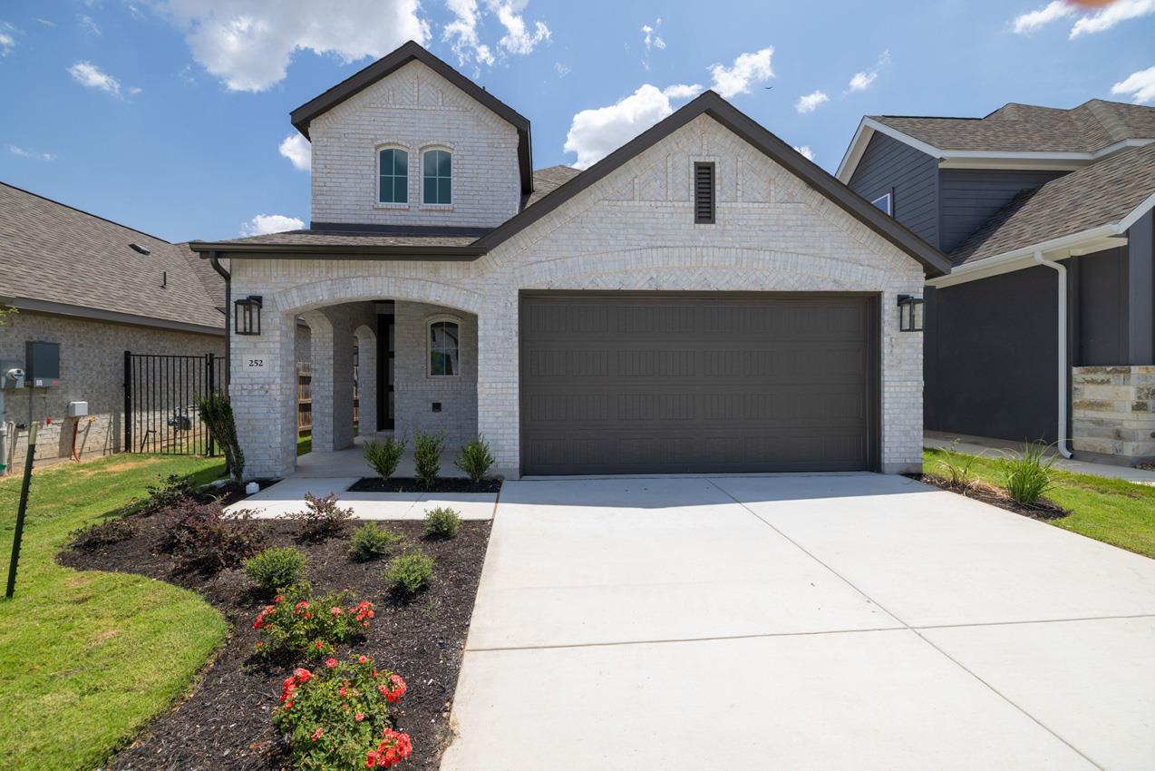
Front porch opens into a two-story entryway with a grand staircase. French doors enclose the private home office. The utility room is conveniently located off the main hallway. The family room boasts extended ceilings and a wall of windows. The kitchen has a 5-burner gas cooktop, an island with built-in seating space, and a walk-in pantry. The dining area is embraced by a corner wall of windows and allows entrance into the covered backyard patio. The primary bedroom boasts three large windows. French doors open into the primary bathroom, which hosts dual vanities, a freestanding tub, a glass-enclosed shower, and one walk-in closet. Upstairs you are welcomed by a game room and secondary bedrooms. Completing the home is a guest suite with a full bathroom, which is tucked beyond the mud room. Landscaping features an 8-zone sprinkler system. Two-car garage.
Bedrooms
4
Bathrooms
4
Square Feet
3,018
Lot Size
0.132 acres
Year Built
2026
Garage
2 car
Stories
2
Tax Assessed
$87,000 (2026)
Type
Single Family
Status
Active
Shapiro Group
Last checked 8h ago.
As assigned by the MLS listing; verify with the district.
1112 Lariat Loop
Liberty Hill, TX 78642
Loan Term
Est. Monthly Payment
$3,196
Property tax is figured on the 2026 assessed value of $87,000.
Estimates based on 6.5% rate. Actual payments may vary.
Find Similar Properties
SuperSearch finds more listings than Zillow
Coming Soon