SHAPIROGROUP
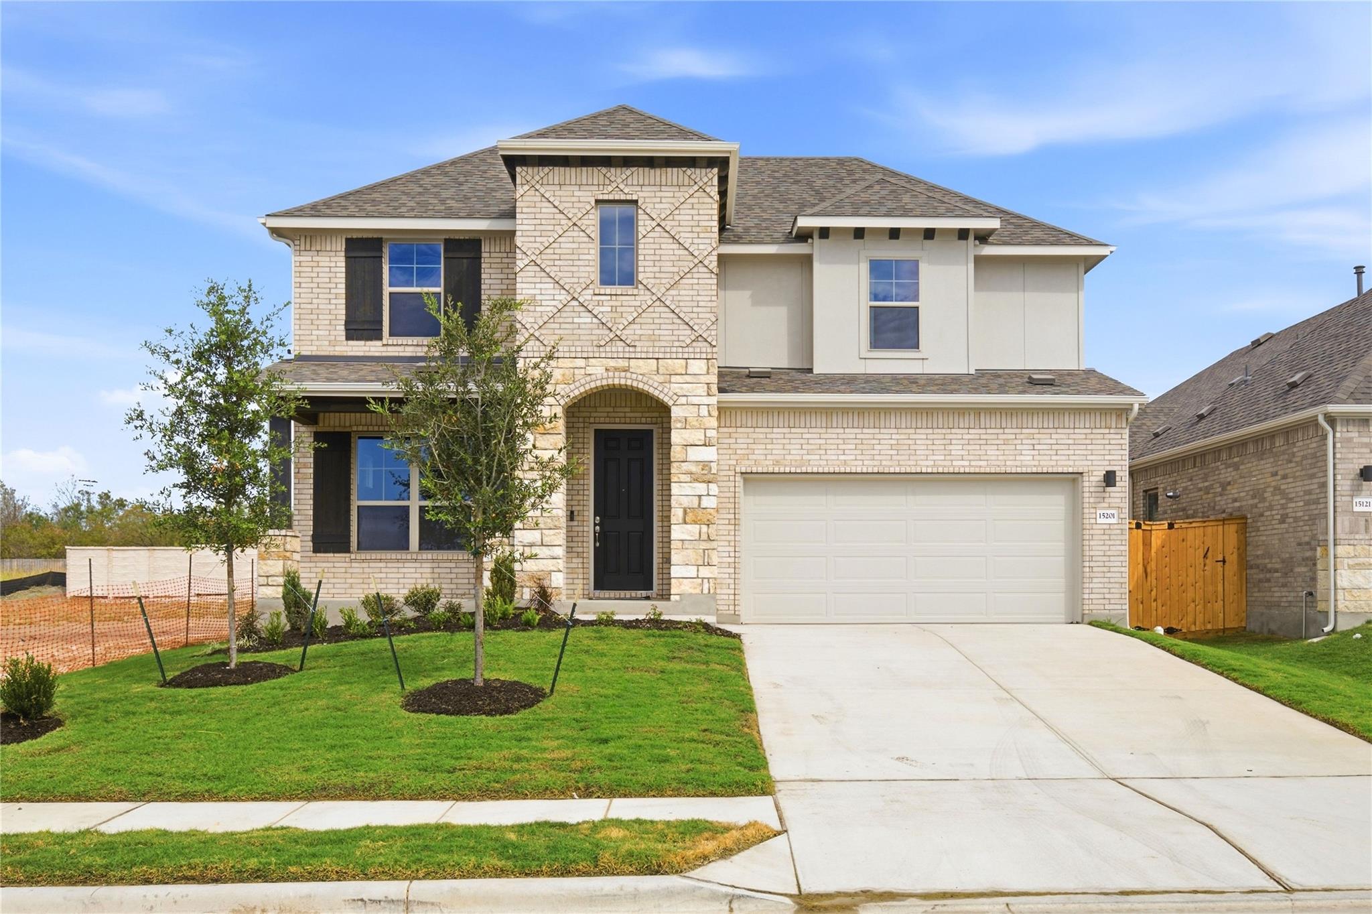
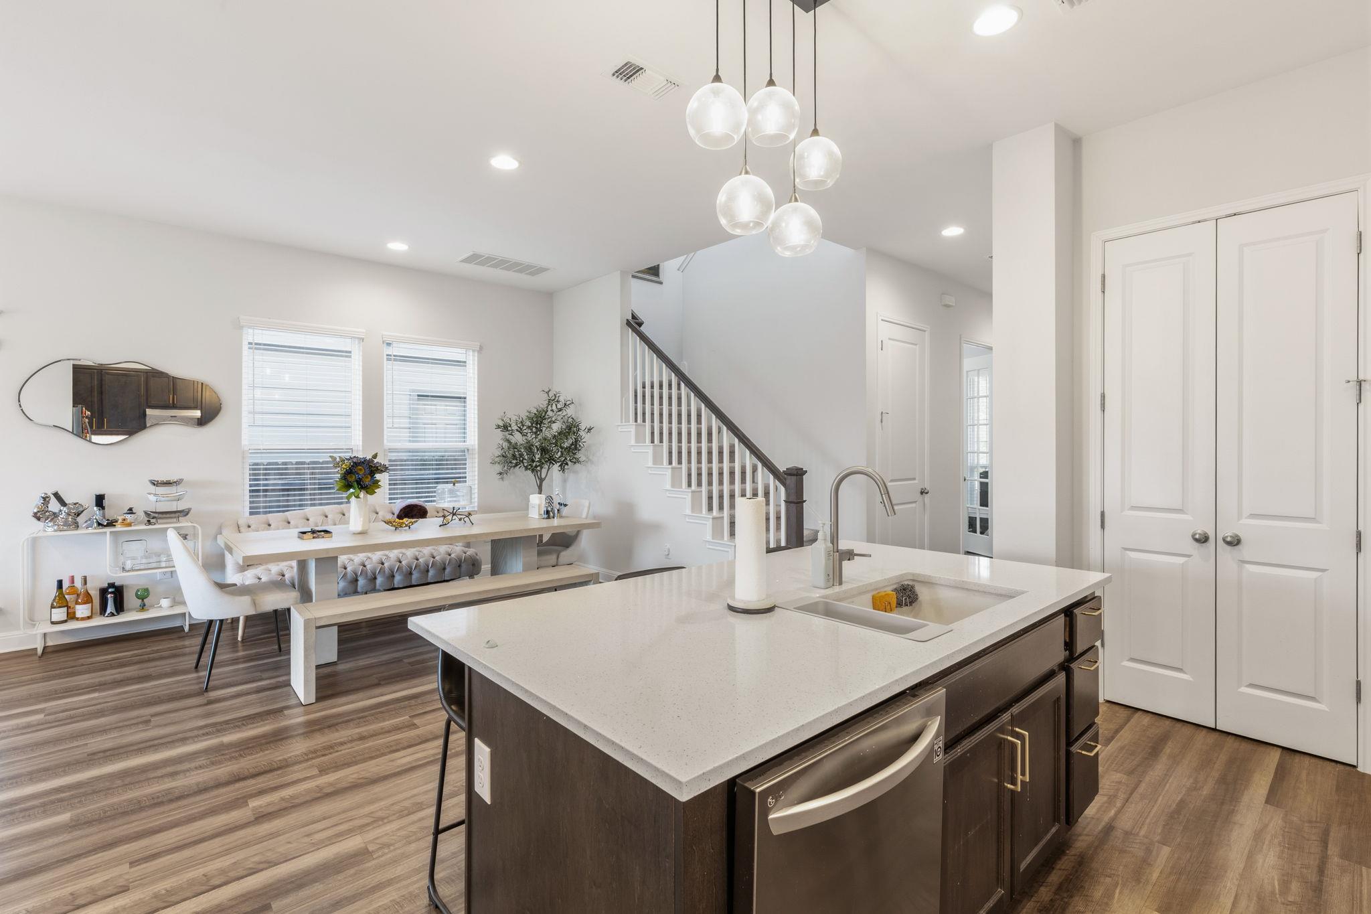
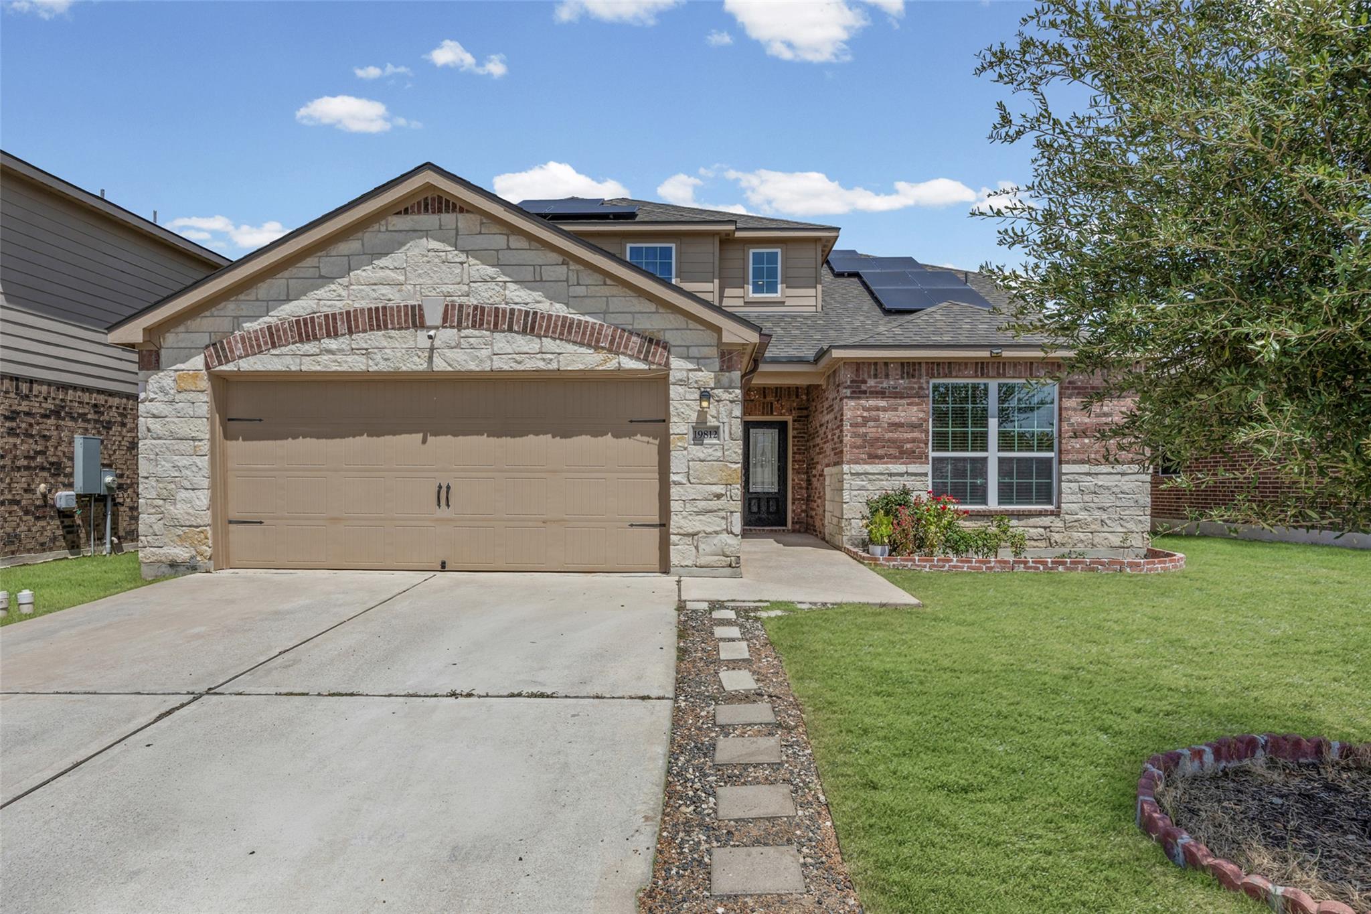
THE CLOSEST PREMIER BUILDER TO MANOR CROSSING SHOPPING CENTER FROM THE $300S Elegant, spacious, and endlessly adaptable, The Rosewood delivers comfort for every chapter of life. Step through a grand two-story foyer into an open and inviting living space designed for both connection and comfort. At the heart of the home, a chef inspired kitchen features a generous island, designer pantry, and casual dining area that flows effortlessly into a spacious family room filled with natural light. The private owner’s suite offers a serene retreat with a spa inspired bath and an expansive dressing closet designed for everyday luxury. A bright dining room near the entry provides versatility and can easily transition into a home office, creating the ideal setting for remote work or personal projects. Upstairs, you’ll find three bedrooms with ample closet space and a large game room that serves as the perfect backdrop for movie nights or family gatherings. Personalize your home to suit your lifestyle with thoughtful design choices, including the addition of a fifth bedroom, extra bathroom, or a media room for entertainment. Whether you’re hosting friends or enjoying quiet evenings at home, The Rosewood combines timeless elegance with modern functionality in a space that adapts beautifully to the way you live.
Bedrooms
4
Bathrooms
3
Square Feet
3,050
Lot Size
0.1434 acres
Year Built
2026
Garage
2 car
Stories
2
Tax Assessed
$499,990 (2026)
Type
Single Family
Status
Active
Shapiro Group
Last checked 2h ago.
As assigned by the MLS listing; verify with the district.
15201 Peach Rise Dr
Manor, TX 78653
Loan Term
Est. Monthly Payment
$3,301
Property tax is figured on the 2026 assessed value of $499,990.
Estimates based on 6.5% rate. Actual payments may vary.
Find Similar Properties
SuperSearch finds more listings than Zillow
Coming Soon