
SHAPIROGROUP
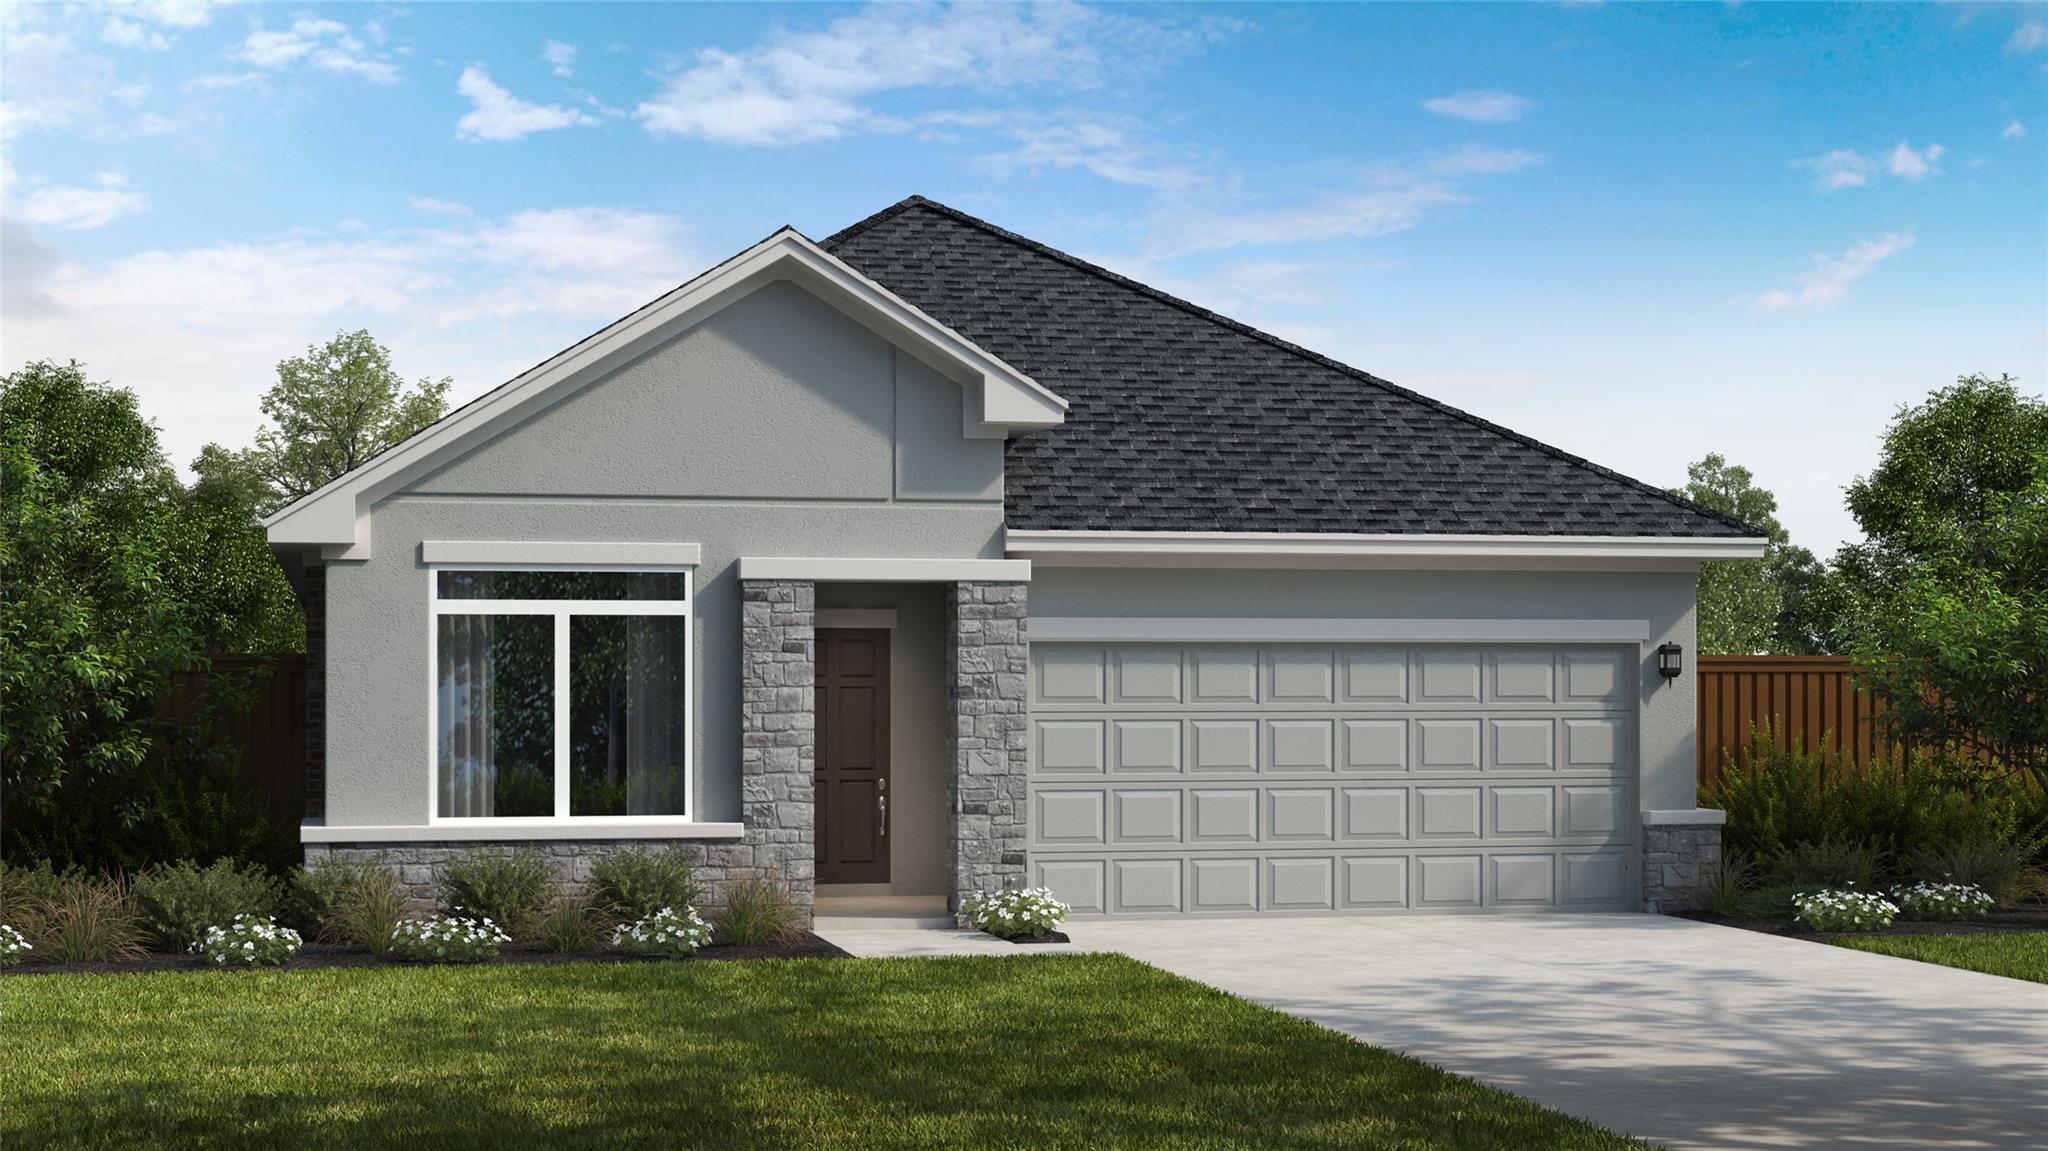
This exceptional single-story Kingsbury home features 3 bedrooms, 2 bathrooms, and an open-concept floor plan that combines comfort and functionality. The layout is highlighted by a spacious family room that flows seamlessly into the chef's kitchen. This kitchen is equipped with 42-inch cabinets, granite countertops, a stylish backsplash, and built-in stainless-steel appliances, including a cooktop, microwave, and oven, making it ideal for gatherings. A separate dining area provides an elegant setting for meals, while the large walk-in pantry offers ample storage space. Each bedroom includes its own walk-in closet, ensuring plenty of storage for everyone. The primary suite serves as a true retreat, complete with a walk-in shower, separate vanities, and an expansive walk-in closet. Step outside to enjoy the large outdoor living area, which offers a welcoming space for relaxation and entertaining. Thoughtfully designed with both spaciousness and style in mind, this home is perfect for modern living. Don't miss your opportunity to make it yours!
Bedrooms
3
Bathrooms
2
Square Feet
1,563
Lot Size
0.132 acres
Year Built
2026
Garage
2 car
Stories
1
Type
Single Family
Status
Active
Shapiro Group
Last checked 2h ago.
As assigned by the MLS listing; verify with the district.
112 Magnolia Beech St
Hutto, TX 78634
Loan Term
Est. Monthly Payment
$2,650
Estimates based on 6.5% rate. Actual payments may vary.
Find Similar Properties
SuperSearch finds more listings than Zillow
Coming Soon